5305 Denver Drive, Orlando, FL 32812
- $385,000
- 3
- BD
- 3
- BA
- 1,568
- SqFt








- List Price
- $385,000
- Status
- Active
- Days on Market
- 0
- MLS#
- O6429246
- Property Style
- Half Duplex
- Year Built
- 1986
- Bedrooms
- 3
- Bathrooms
- 3
- Baths Half
- 1
- Living Area
- 1,568
- Lot Size
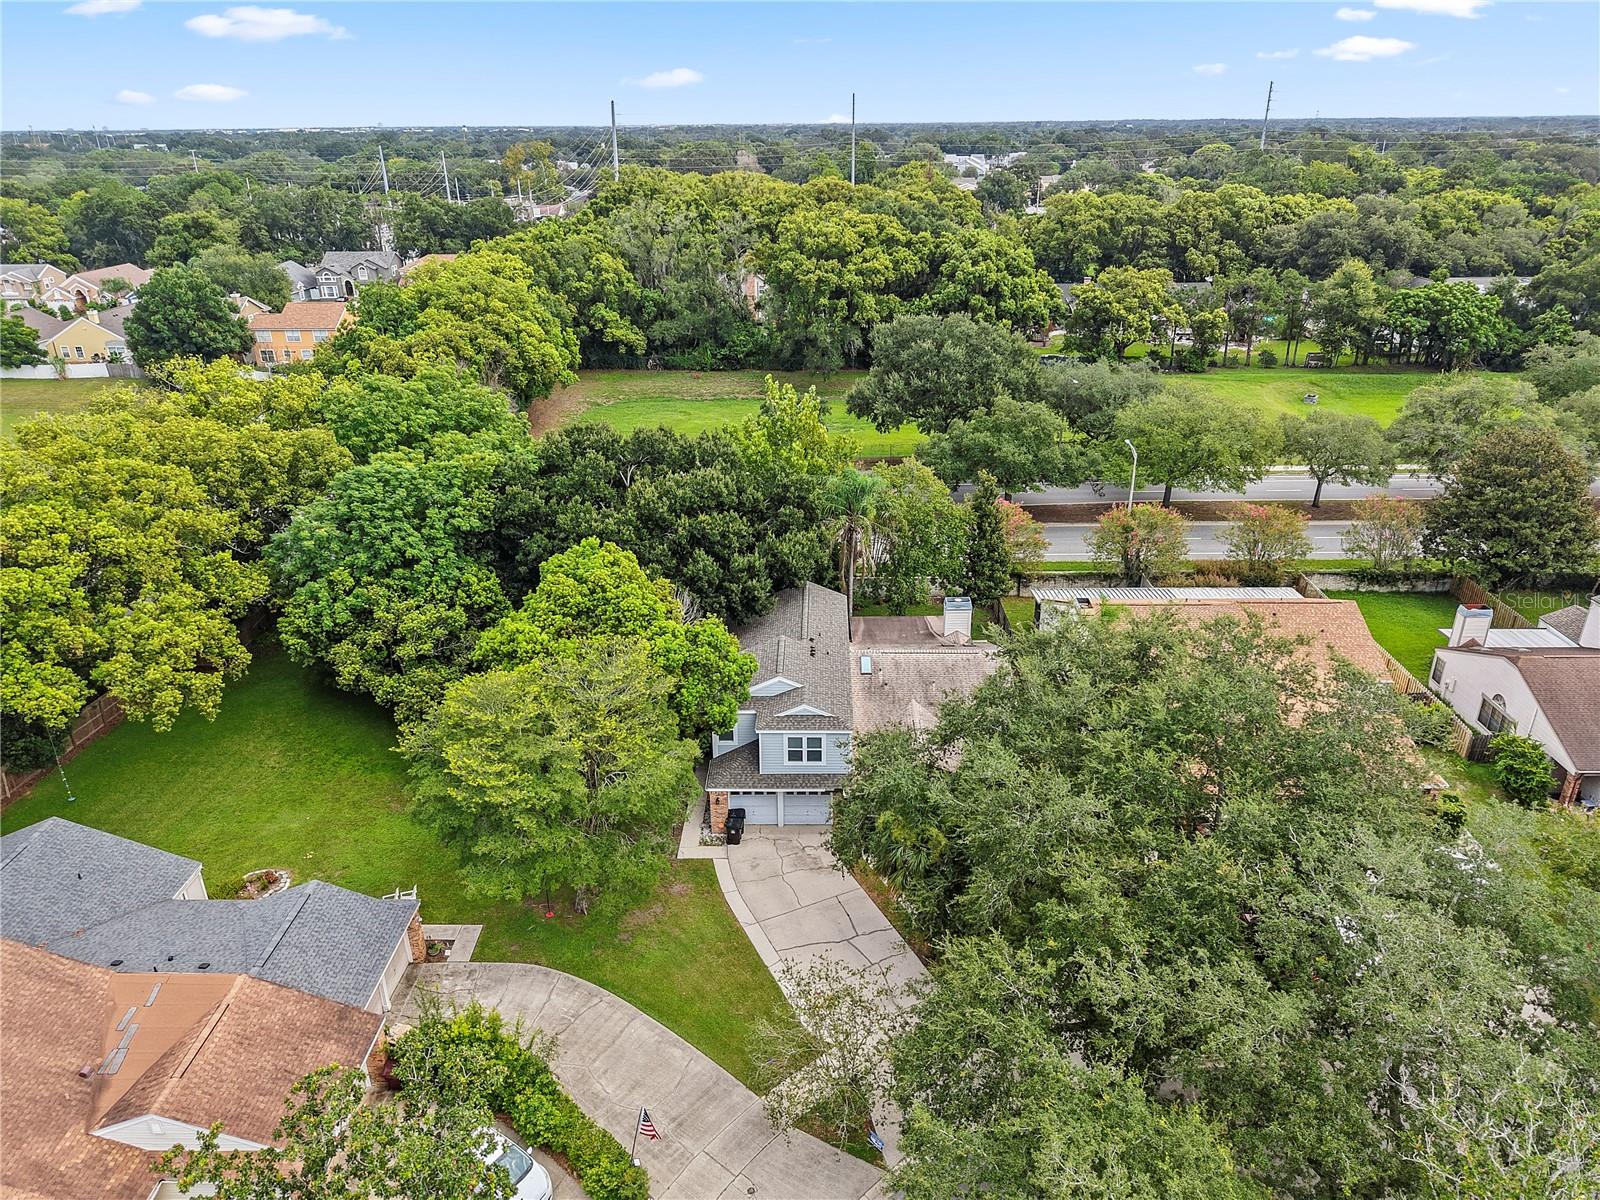
- 10,704
- Acres
- 0.25
- Total Acreage
- 1/4 to less than 1/2
- Legal Subdivision Name
- Essex Pointe
- MLS Area Major
- Orlando/Conway / Belle Isle
Property Description
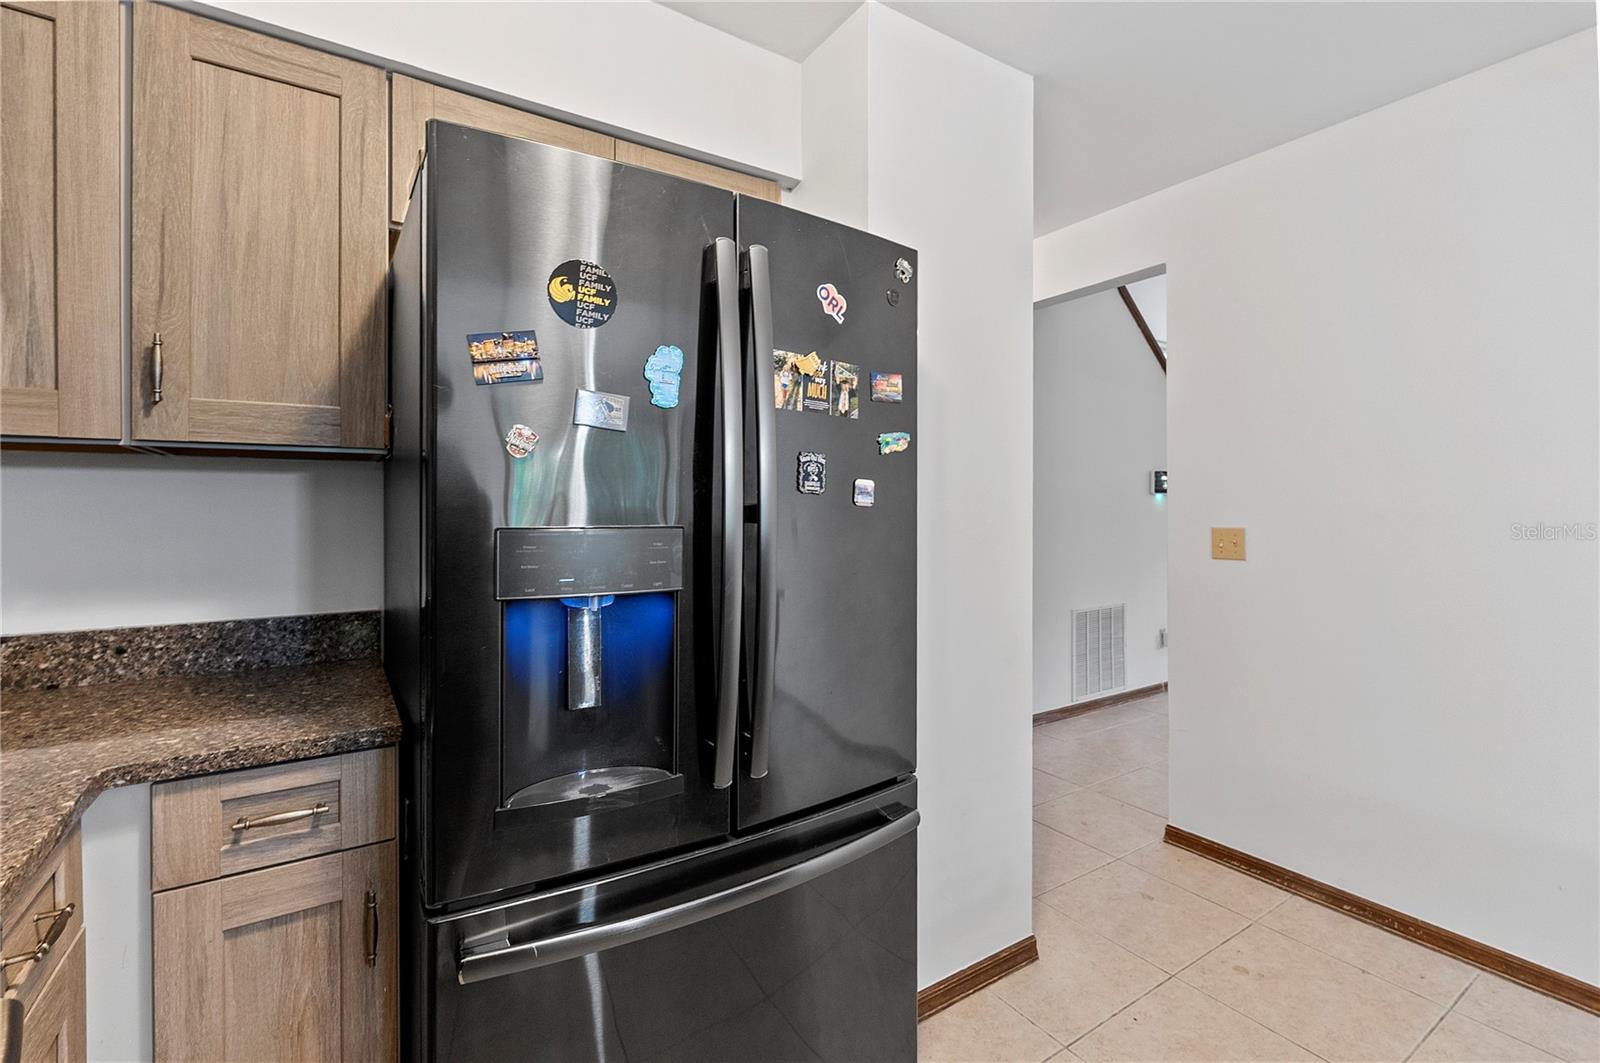
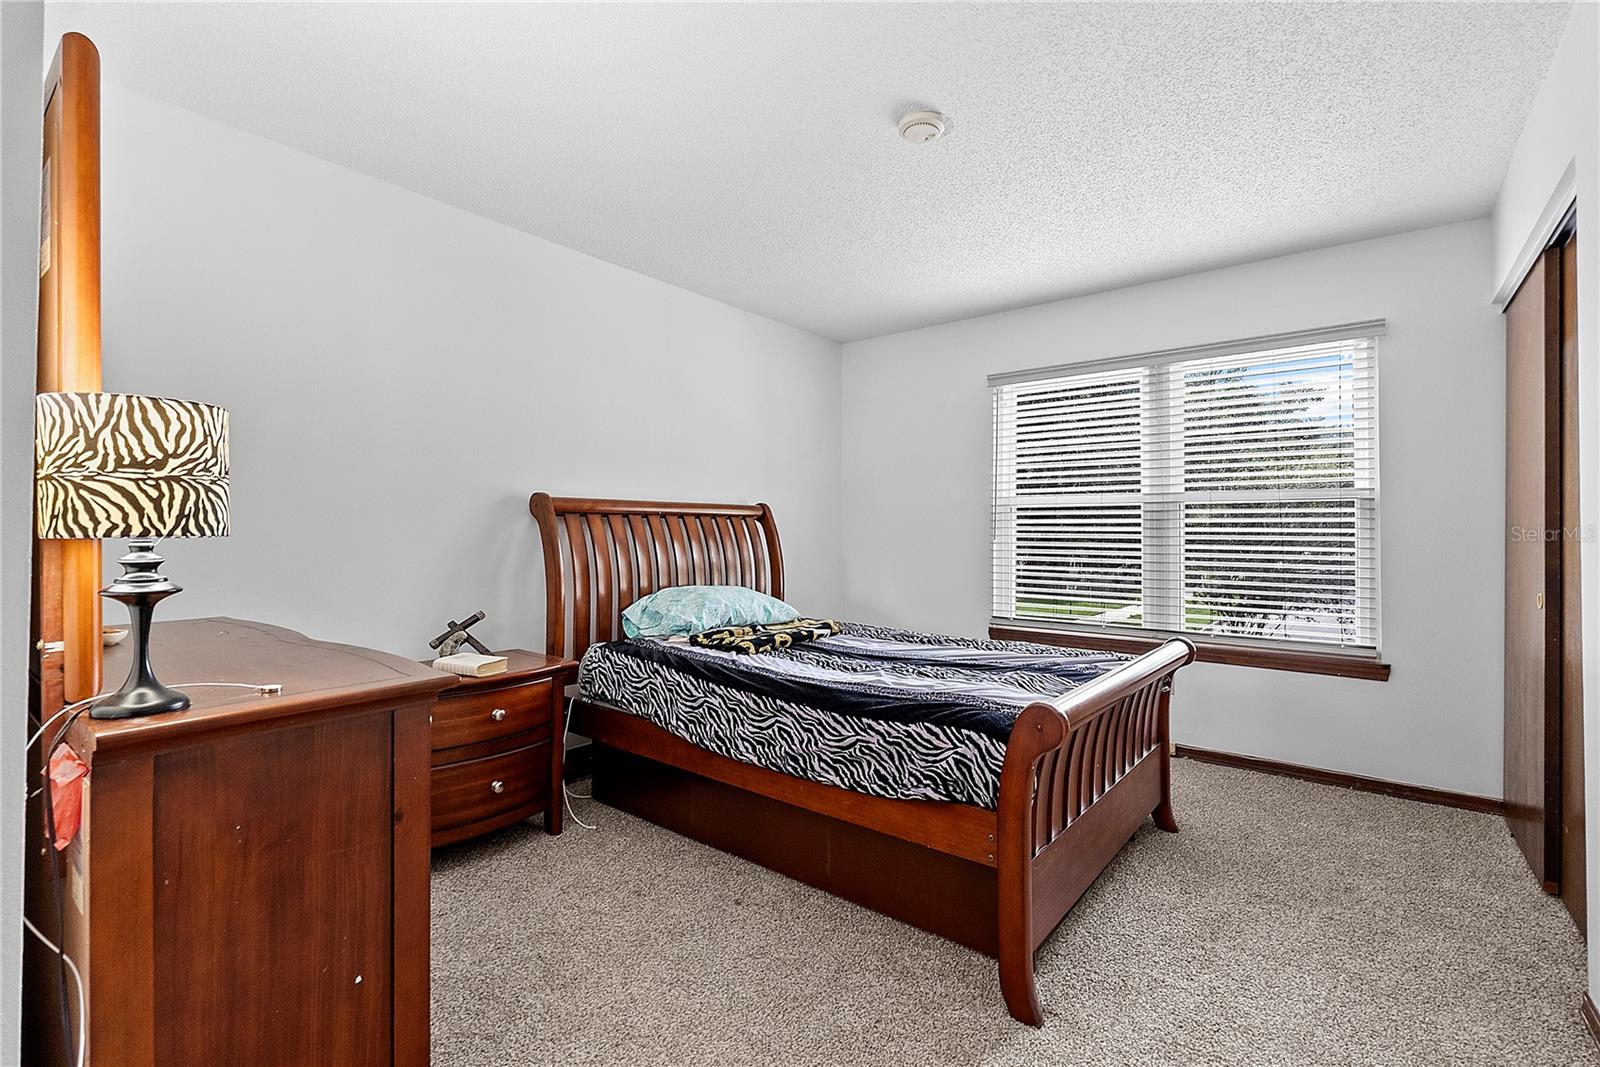
Welcome to this charming 3-bedroom, 2.5-bath half duplex nestled in the desirable Essex Pointe community of Bryn Mawr. Offering a functional two-story layout, all three bedrooms and two full bathrooms are located upstairs, while the main living areas and convenient half bath are downstairs, perfect for both everyday living and entertaining. Inside, you’ll appreciate the soaring vaulted ceilings that create an open, airy feel, along with numerous updates completed in 2026, including fresh interior paint, new carpet throughout the upstairs, and partial bathroom renovations, making this home move-in ready with peace of mind. In 2022 the kitchen and primary bathroom were remodeled. Main components of the home: 2026 ROOF, 2026 RE-PLUMBING, 2022 AC SYSTEM. Situated on an oversized .25 acre lot, the backyard offers endless potential to create your own private outdoor retreat. Mature landscaping provides shade, character, and a beautiful backdrop for gardening, entertaining, or designing the backyard oasis you’ve always envisioned. Ideally located in the established Bryn Mawr community, residents enjoy a convenient location with easy access to Downtown Orlando, Orlando International Airport, major highways, shopping, dining, and everyday conveniences.
/u.realgeeks.media/youngrealestatecompany/logo.png)
Additional Information
- Taxes
- $1101
- Minimum Lease
- 1-2 Years
- HOA Fee
- $224
- HOA Payment Schedule
- Quarterly
- Community Features
- No Deed Restriction
- Property Description
- Two Story
- Zoning
- PD/AN
- Interior Layout
- Thermostat, Vaulted Ceiling(s), Window Treatments
- Interior Features
- Thermostat, Vaulted Ceiling(s), Window Treatments
- Floor
- Carpet, Tile
- Appliances
- Dishwasher, Disposal, Electric Water Heater, Microwave, Range, Refrigerator
- Utilities
- Cable Connected, Electricity Connected, Public, Sewer Connected, Water Connected
- Heating
- Central
- Air Conditioning
- Central Air
- Exterior Construction
- Brick, HardiPlank Type, Frame
- Exterior Features
- Sidewalk
- Roof
- Shingle
- Foundation
- Slab
- Pool
- No Pool
- Garage Carport
- 2 Car Garage
- Garage Spaces
- 2
- High School
- Boone High
- Pets
- Allowed
- Pet Size
- Extra Large (101+ Lbs.)
- Flood Zone Code
- X
- Parcel ID
- 04-23-30-1032-00-300
- Legal Description
- BRYN MAWR UNIT 8 16/147 LOT 30
Listing courtesy of PALMANO GROUP RE BROKERAGE LLC. 321-214-1211
Mortgage Calculator
StellarMLS is the source of this information via Internet Data Exchange Program. All listing information is deemed reliable but not guaranteed and should be independently verified through personal inspection by appropriate professionals. Listings displayed on this website may be subject to prior sale or removal from sale. Availability of any listing should always be independently verified. Listing information is provided for consumer personal, non-commercial use, solely to identify potential properties for potential purchase. All other use is strictly prohibited and may violate relevant federal and state law. Data last updated on