7559 Sw 97th Avenue, Ocala, FL 34481
- $350,000
- 2
- BD
- 2
- BA
- 1,865
- SqFt








- List Price
- $350,000
- Status
- Active
- Days on Market
- 1
- MLS#
- OM730025
- Property Style
- Single Family
- Architectural Style
- Florida
- Year Built
- 2019
- Bedrooms
- 2
- Bathrooms
- 2
- Living Area
- 1,865
- Lot Size
- 6,534
- Acres
- 0.15
- Total Acreage
- 0 to less than 1/4
- Legal Subdivision Name
- Stone Crk/Del Webb Arlington P
- MLS Area Major
- Ocala
Property Description
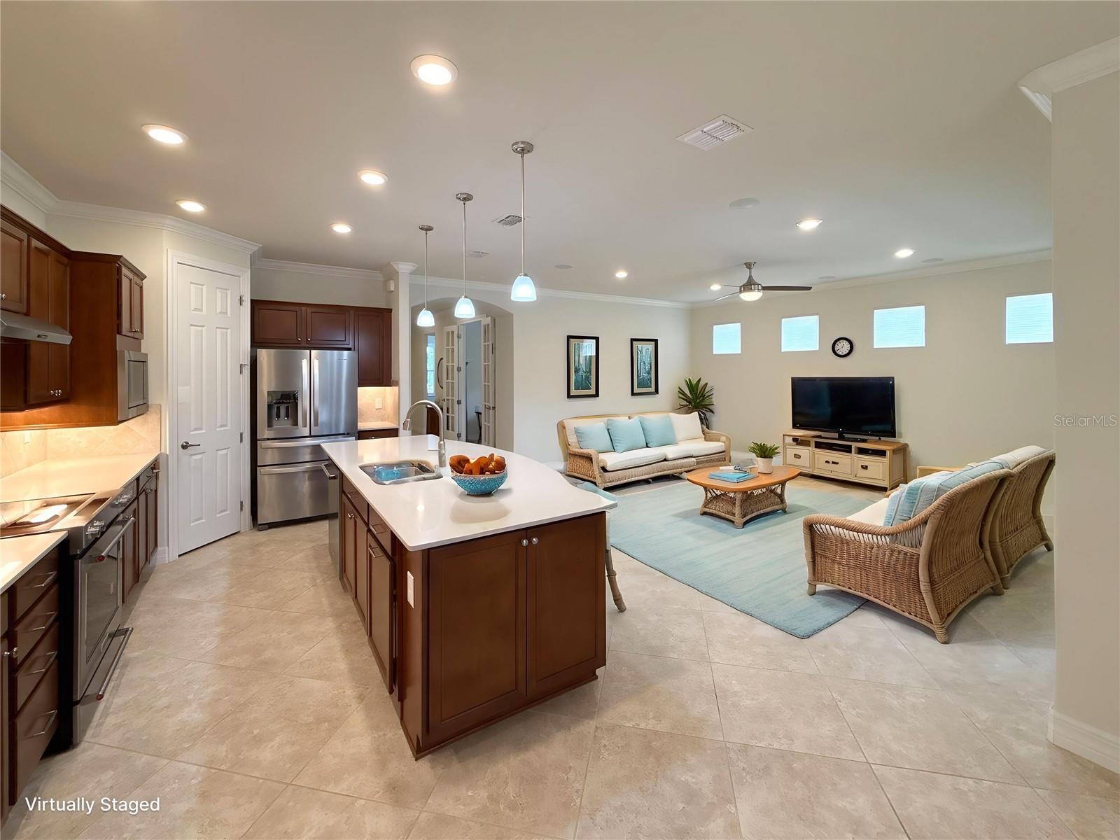
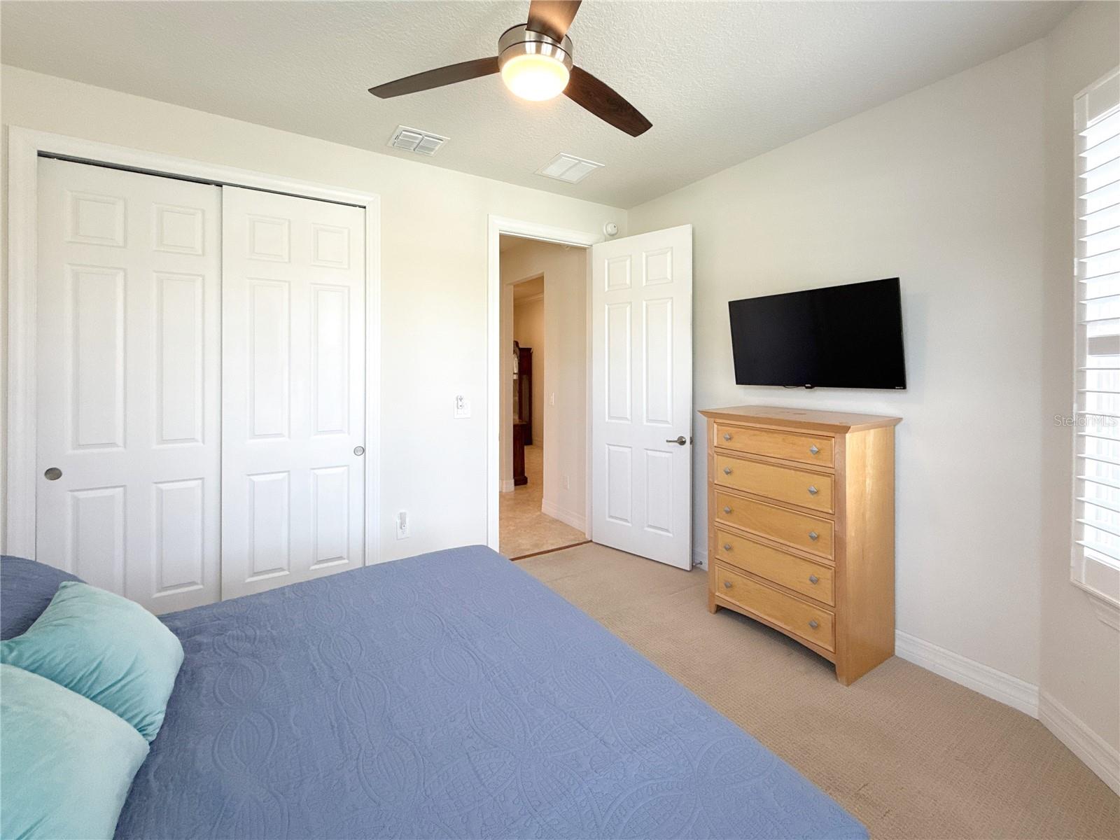
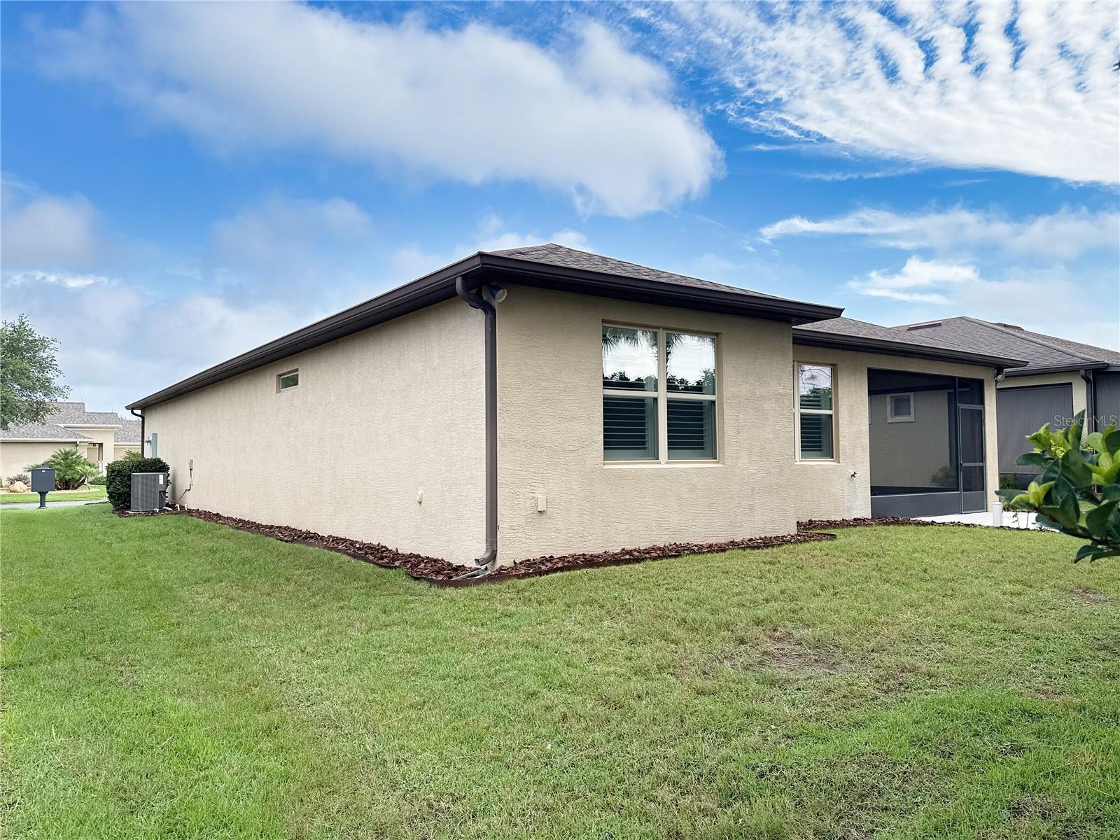
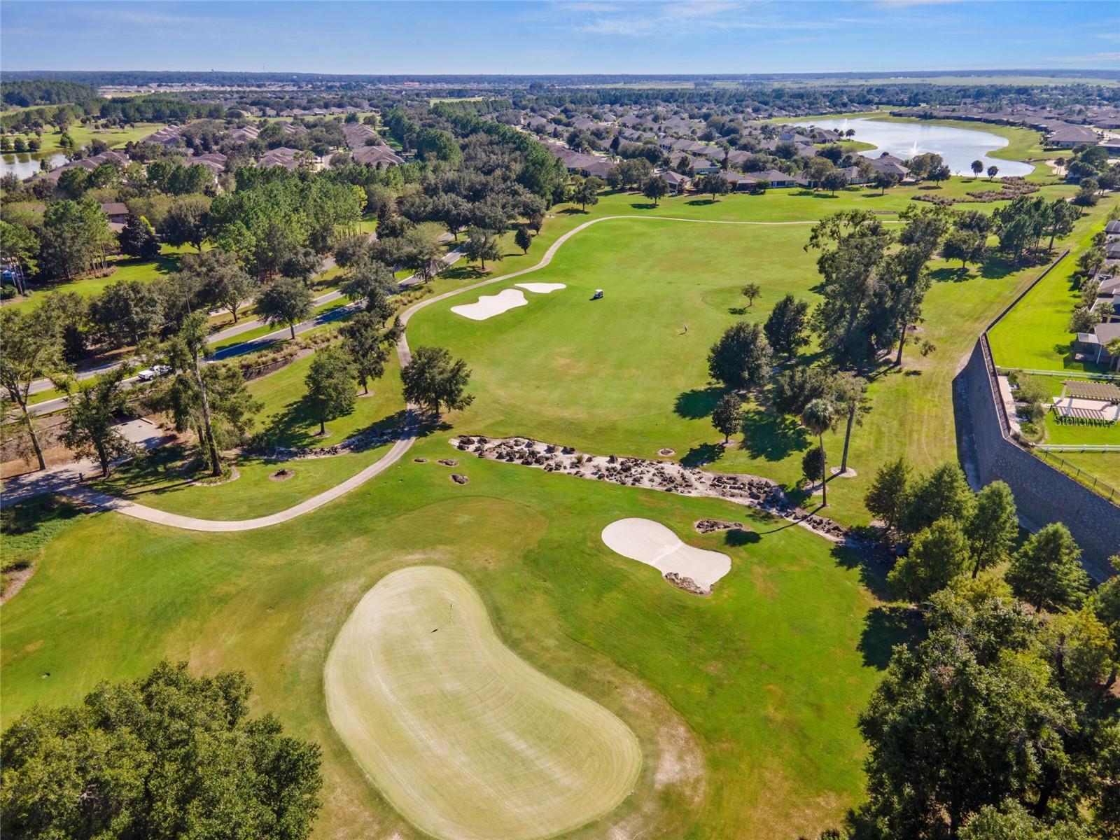
Virtually Staged. MOTIVATED SELLER – RARE OPPORTUNITY IN DEL WEBB STONE CREEK! Enjoy an exceptional sense of privacy with no front-facing homes directly across the street and a beautiful rear setting enhanced by mature trees, landscaping, and additional space between neighboring homes. This beautifully maintained 2019 Summerwood offers 1,865 square feet, 2 bedrooms, 2 baths, and a versatile den/flex room in Stone Creek’s desirable gated golf community. The thoughtfully designed open floor plan seamlessly connects the spacious great room, dining area, and kitchen, creating an inviting space for everyday living and entertaining. The den/flex room with double doors is ideal for a home office, hobby room, reading retreat, or additional entertainment space. The kitchen features an enlarged island, stainless steel appliances, upgraded cabinetry, under-cabinet lighting, and abundant workspace and storage. Plantation shutters add style and privacy throughout the home. The spacious primary suite includes an upgraded walk-in shower, while the guest bedroom and second full bath with tub/shower combination provide comfortable accommodations for visitors. The original builder selections included numerous upgrades throughout the kitchen, baths, flooring, interior finishes, and electrical features. Outdoor living is equally inviting. Relax on the covered screened lanai or step onto the additional private rear patio surrounded by mature landscaping. Garden edging extends around the home, and the covered front porch provides a welcoming place to enjoy the peaceful streetscape with no homes directly facing the property from across the street. The extended garage offers additional depth and features an attractive epoxy-finished floor, providing excellent space for vehicles, storage, hobbies, or a workshop area. Builder documentation confirms the original four-foot garage extension and epoxy flooring upgrade. Located in Del Webb Stone Creek, residents enjoy an impressive array of amenities including a clubhouse, golf course, fitness facilities, resort-style outdoor pool, indoor pool, spa, walking paths, tennis and pickleball courts, sports fields, and a catch-and-release fishing pond. Conveniently located near the World Equestrian Center, restaurants, grocery stores, shopping, medical services, and everything Ocala has to offer. A motivated seller, desirable privacy, thoughtful upgrades, and the Stone Creek lifestyle make this a home you will want to see!
/u.realgeeks.media/youngrealestatecompany/logo.png)
Additional Information
- Taxes
- $4539
- Minimum Lease
- 1-2 Years
- HOA Fee
- $265
- HOA Payment Schedule
- Monthly
- Maintenance Includes
- Guard - 24 Hour, Pool, Management, Recreational Facilities, Trash
- Location
- Landscaped, Level, Private, Sidewalk, Paved
- Community Features
- Association Recreation - Owned, Clubhouse, Community Mailbox, Deed Restrictions, Dog Park, Fitness Center, Gated Community - Guard, Golf Carts OK, Golf, Pool, Restaurant, Sidewalks, Tennis Court(s), Street Lights, Golf Community
- Property Description
- One Story
- Zoning
- PUD
- Interior Layout
- Ceiling Fans(s), Crown Molding, High Ceilings, Kitchen/Family Room Combo, Living Room/Dining Room Combo, Open Floorplan, Primary Bedroom Main Floor, Solid Surface Counters, Split Bedroom, Thermostat, Walk-In Closet(s)
- Interior Features
- Ceiling Fans(s), Crown Molding, High Ceilings, Kitchen/Family Room Combo, Living Room/Dining Room Combo, Open Floorplan, Primary Bedroom Main Floor, Solid Surface Counters, Split Bedroom, Thermostat, Walk-In Closet(s)
- Floor
- Carpet, Tile
- Appliances
- Convection Oven, Dishwasher, Disposal, Dryer, Electric Water Heater, Exhaust Fan, Microwave, Range, Range Hood, Refrigerator, Washer, Water Softener
- Utilities
- BB/HS Internet Available, Electricity Connected, Sewer Connected, Underground Utilities, Water Connected
- Heating
- Central, Electric
- Air Conditioning
- Central Air
- Exterior Construction
- Block, Concrete, Stucco
- Exterior Features
- Lighting, Private Yard, Rain Gutters, Sidewalk, Sliding Doors
- Roof
- Shingle
- Foundation
- Slab
- Pool
- Community
- Garage Carport
- 2 Car Garage, Golf Cart Garage
- Garage Spaces
- 2
- Garage Features
- Driveway, Garage Door Opener, Golf Cart Garage, Oversized, Tandem, Workshop in Garage
- Housing for Older Persons
- Yes
- Pets
- Allowed
- Flood Zone Code
- X
- Parcel ID
- 3489-1600-05
- Legal Description
- SEC 11 TWP 16 RGE 20 PLAT BOOK 012 PAGE 152 STONE CREEK BY DEL WEBB ARLINGTON PHASE 6A BEING A PORTION OF TRACT A STONE CREEK BY DEL WEBB ARLINGTON PINNACLES PHASE 2 LOT 5
Listing courtesy of RE/MAX PREMIER REALTY HWY 200. 352-433-4449
Mortgage Calculator
StellarMLS is the source of this information via Internet Data Exchange Program. All listing information is deemed reliable but not guaranteed and should be independently verified through personal inspection by appropriate professionals. Listings displayed on this website may be subject to prior sale or removal from sale. Availability of any listing should always be independently verified. Listing information is provided for consumer personal, non-commercial use, solely to identify potential properties for potential purchase. All other use is strictly prohibited and may violate relevant federal and state law. Data last updated on