6460 Sw 12th Court, Ocala, FL 34471
- $714,750
- 4
- BD
- 3
- BA
- 3,375
- SqFt






- List Price
- $714,750
- Status
- Active
- Days on Market
- 1
- MLS#
- OM730499
- Property Style
- Single Family
- Year Built
- 1998
- Bedrooms
- 4
- Bathrooms
- 3
- Living Area
- 3,375
- Lot Size
- 50,530
- Acres
- 1.16
- Total Acreage
- 1 to less than 2
- Legal Subdivision Name
- Summit 03
- MLS Area Major
- Ocala
Property Description
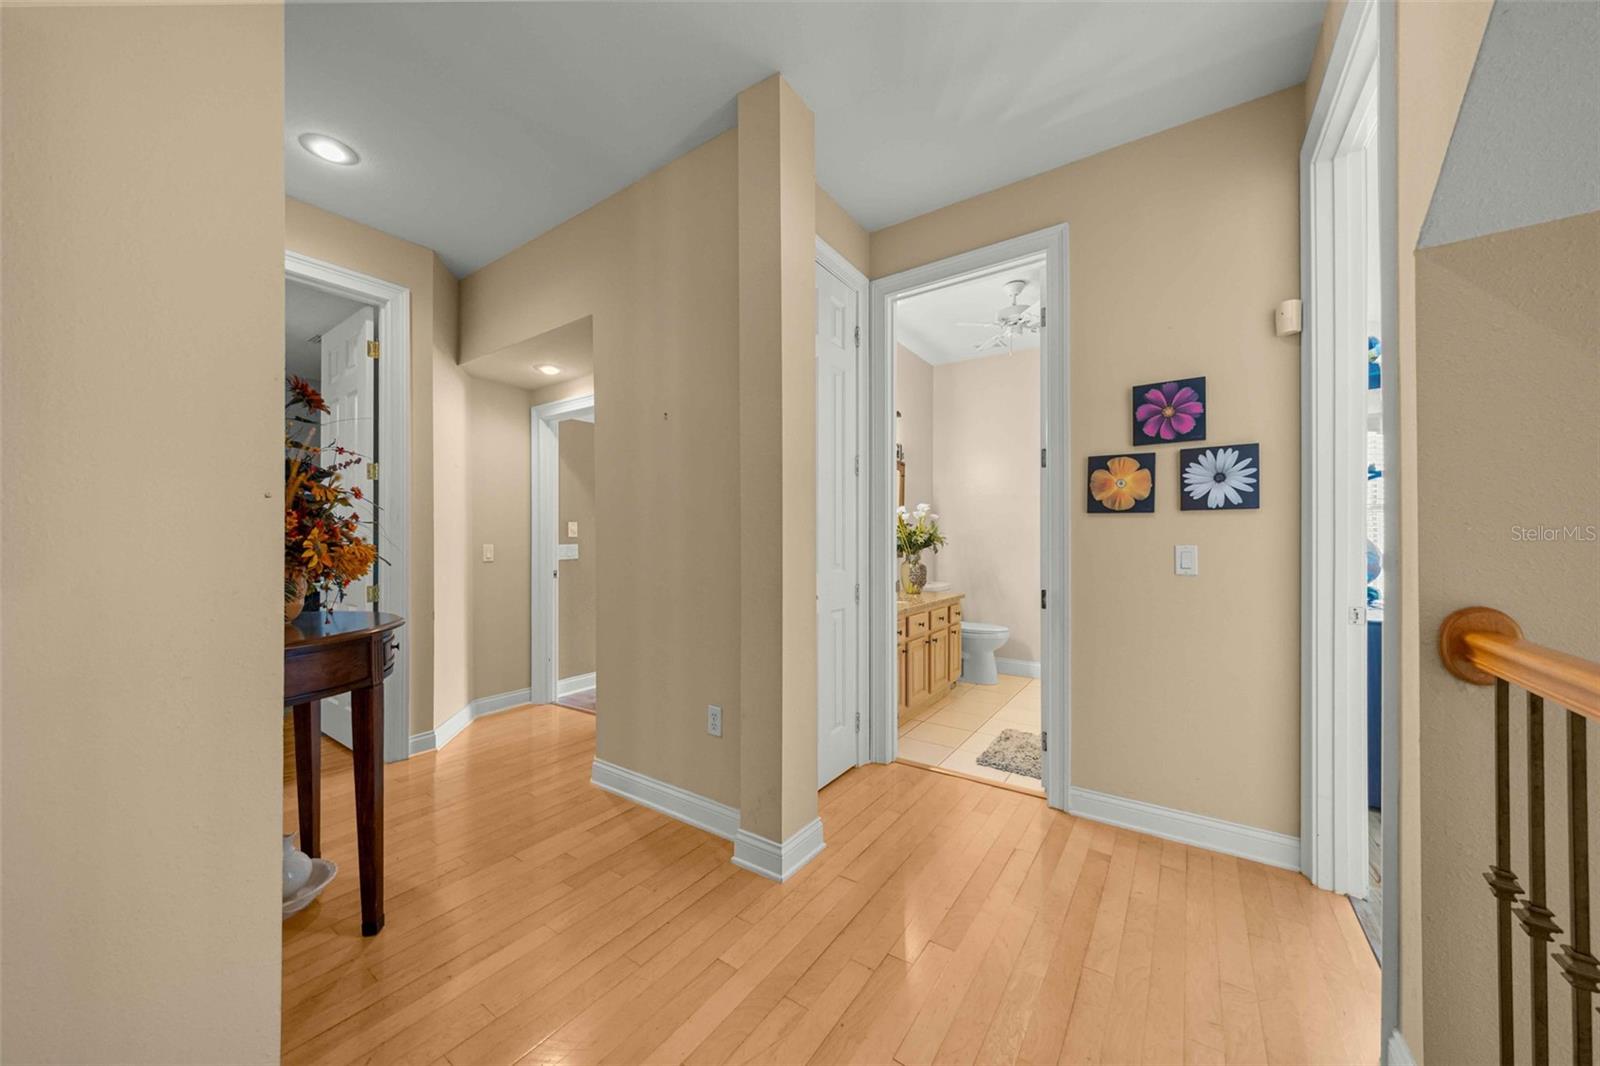
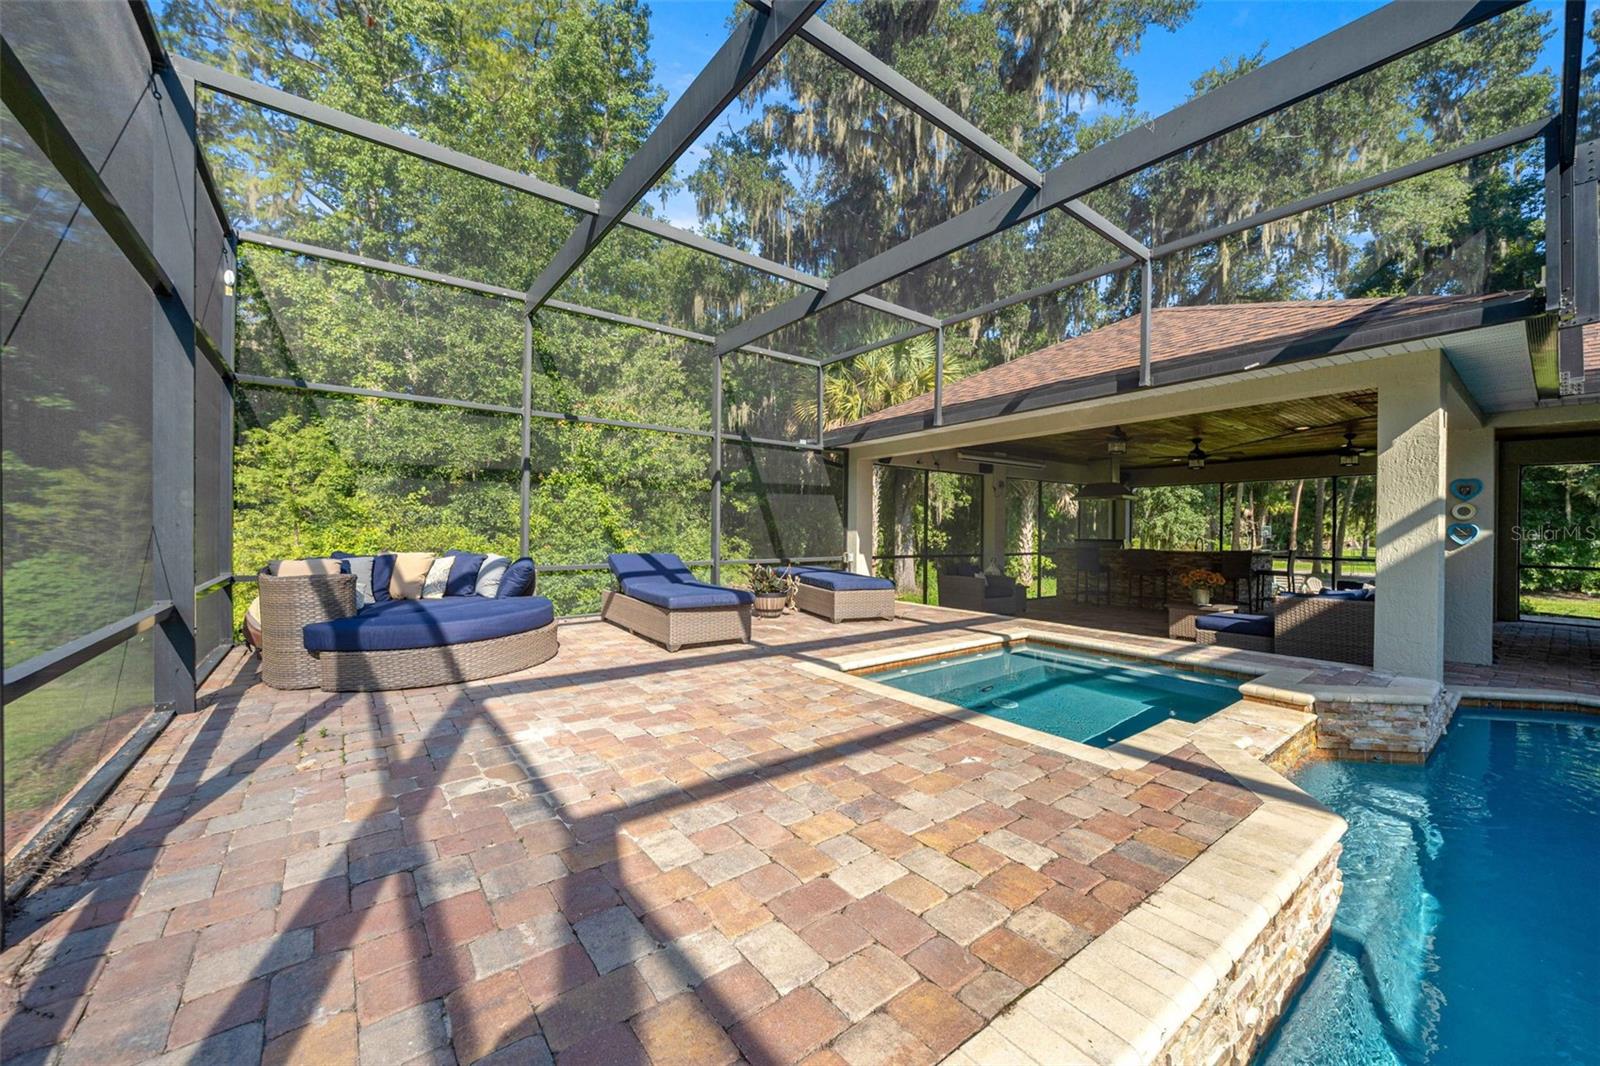
Luxury, privacy, and space come together in this truly unique 2-story, all-concrete block home on 1.16 acres. Offering 4 bedrooms, 3 baths, 3,375 sq. ft., a separate living room, family room, study, and impressive 12’ ceilings. The updated chef’s kitchen flows into the family room and out to the expanded back porch, featuring a hot tub and outdoor kitchen with grill. The spacious primary suite includes a beautiful spa-like bath with its own office. A 2-car garage with an additional workshop under air, gives you plenty of space for projects and storage. Outside, enjoy your own screened saltwater pool, basketball court, and playground. This is truly a one-of-a-kind luxury property!
/u.realgeeks.media/youngrealestatecompany/logo.png)
Additional Information
- Taxes
- $4863
- Minimum Lease
- No Minimum
- HOA Fee
- $500
- HOA Payment Schedule
- Annually
- Community Features
- No Deed Restriction
- Property Description
- Two Story
- Zoning
- RE
- Interior Layout
- Ceiling Fans(s), High Ceilings, PrimaryBedroom Upstairs, Thermostat, Walk-In Closet(s)
- Interior Features
- Ceiling Fans(s), High Ceilings, PrimaryBedroom Upstairs, Thermostat, Walk-In Closet(s)
- Floor
- Wood
- Appliances
- Dishwasher, Electric Water Heater, Microwave, Refrigerator
- Utilities
- Electricity Connected, Water Connected
- Heating
- Electric
- Air Conditioning
- Central Air
- Exterior Construction
- Block, Stucco
- Exterior Features
- Basketball Court, Outdoor Grill, Outdoor Kitchen, Playground, Private Mailbox
- Roof
- Shingle
- Foundation
- Block, Concrete Perimeter
- Pool
- Private
- Pool Type
- In Ground, Screen Enclosure
- Garage Carport
- 2 Car Garage
- Garage Spaces
- 2
- Pets
- Allowed
- Flood Zone Code
- X
- Parcel ID
- 36291-008-00
- Legal Description
- SEC 06 TWP 16 RGE 22 PLAT BOOK 002 PAGE 160 SUMMIT III LOT 8
Listing courtesy of RE/MAX PREMIER REALTY. 352-732-3222
Mortgage Calculator
StellarMLS is the source of this information via Internet Data Exchange Program. All listing information is deemed reliable but not guaranteed and should be independently verified through personal inspection by appropriate professionals. Listings displayed on this website may be subject to prior sale or removal from sale. Availability of any listing should always be independently verified. Listing information is provided for consumer personal, non-commercial use, solely to identify potential properties for potential purchase. All other use is strictly prohibited and may violate relevant federal and state law. Data last updated on