14450 Sw 46th Court, Ocala, FL 34473
- $250,000
- 4
- BD
- 3
- BA
- 2,228
- SqFt






- List Price
- $250,000
- Status
- Active
- Days on Market
- 1
- MLS#
- OM731247
- Property Style
- Single Family
- Year Built
- 2003
- Bedrooms
- 4
- Bathrooms
- 3
- Living Area
- 2,228
- Lot Size
- 10,019
- Acres
- 0.23
- Total Acreage
- 0 to less than 1/4
- Legal Subdivision Name
- Marion Oaks Un 01
- MLS Area Major
- Ocala
Property Description
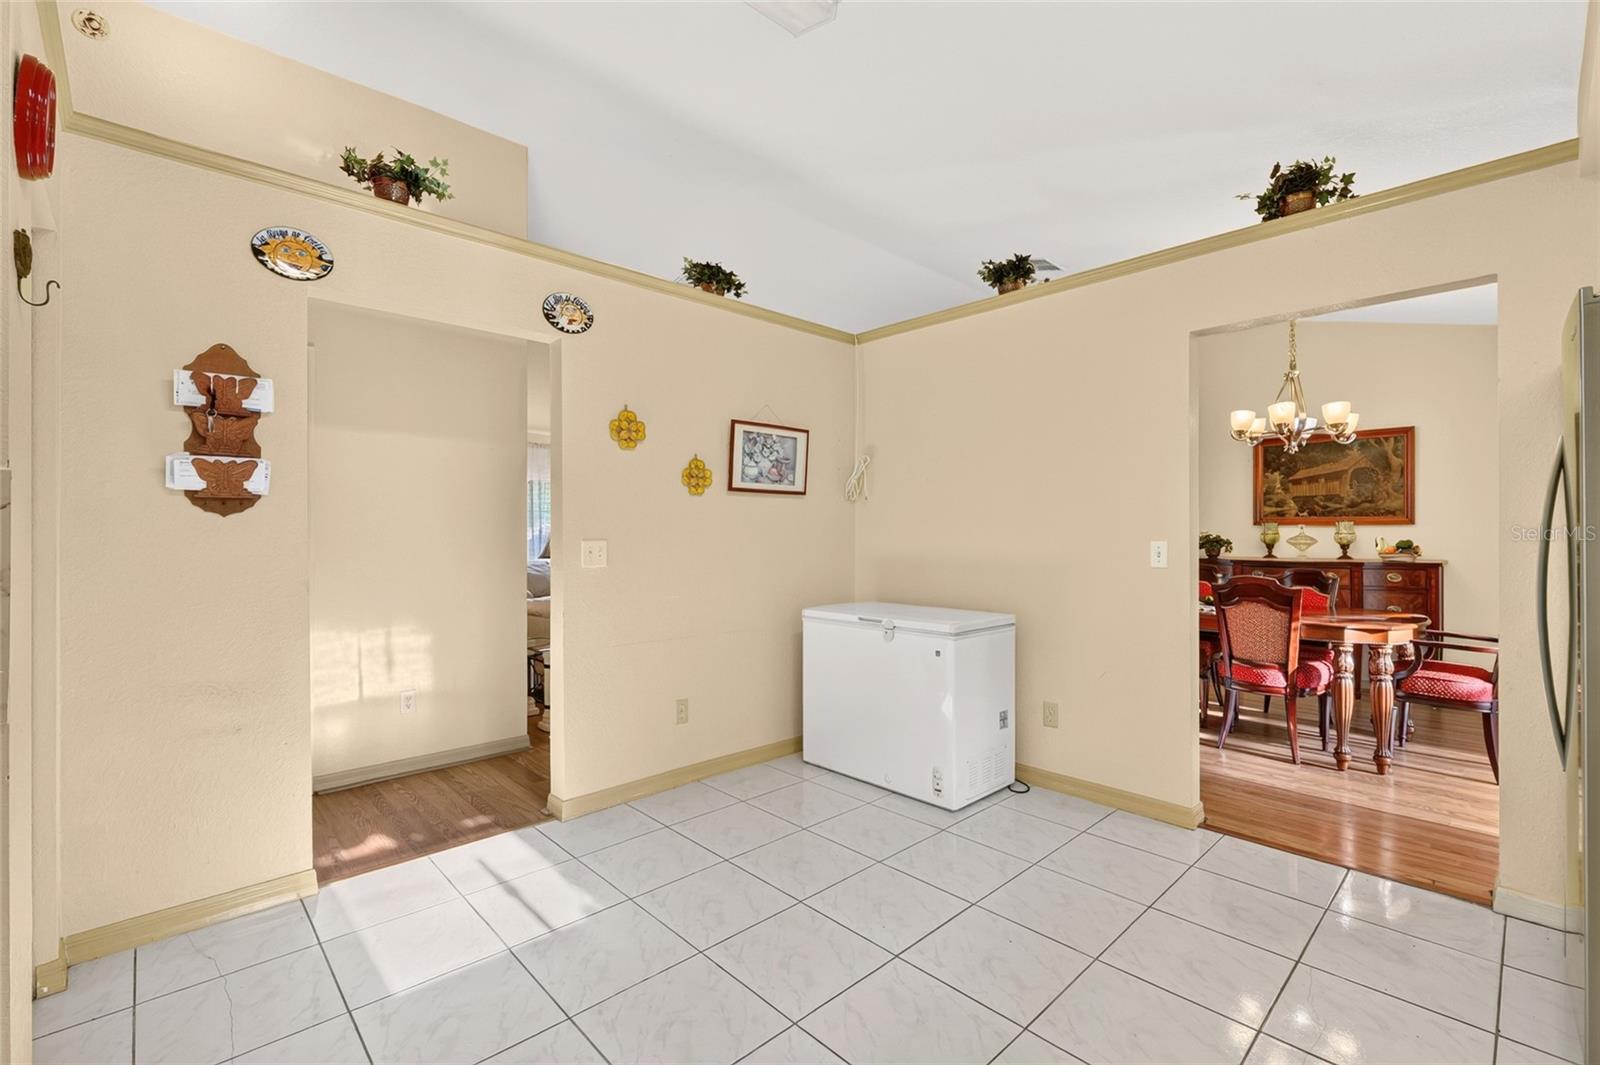
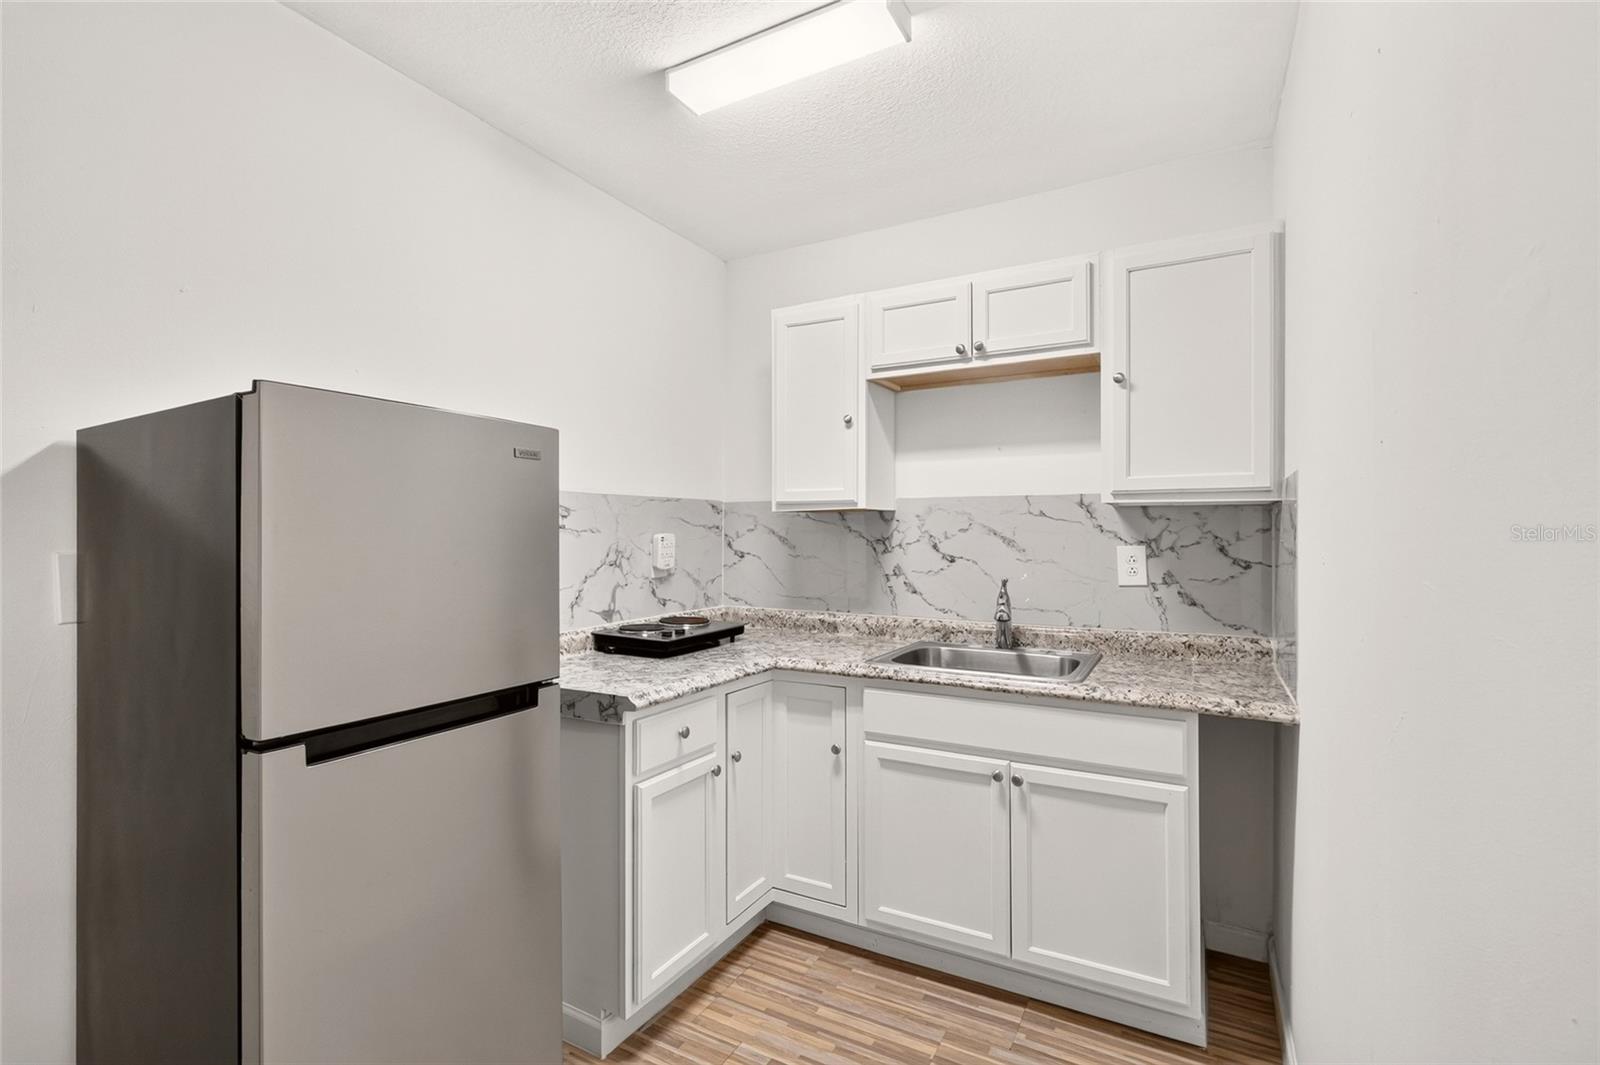
Versatile 3-Bedroom Home with In-Law Suite, Solar & Fenced Yard! Welcome to this charming 3-bedroom, 2-bath home in Ocala, offering approximately 1,814 square feet of living space and plenty of flexibility for today’s lifestyle. Built in 2003, this home features a converted garage that has been transformed into a studio apartment/in-law suite with its own separate entrance, providing an ideal space for extended family, guests, a home office, or additional living accommodations. The main home offers a comfortable and functional layout with plenty of living space, while the screened lanai provides a relaxing spot to enjoy the Florida outdoors. The fully fenced yard offers privacy and room to entertain, garden, or simply enjoy the sunshine. Additional features include a 2020 roof and solar panels, offering valuable updates and potential energy savings. Whether you’re looking for a home with space for multigenerational living, guests, or added flexibility, this property offers numerous possibilities. Conveniently located in Ocala with easy access to shopping, dining, medical facilities and schools. Come see the possibilities this unique property offers! The information contained in this listing was acquired from MCPA and seller and is deemed to be accurate. However, neither Ivania Bosch nor Berkshire Hathaway HS Florida Realty make any guarantees as to the accuracy of the information. Buyer and Buyer's agent to verify information.
/u.realgeeks.media/youngrealestatecompany/logo.png)
Additional Information
- Taxes
- $1696
- Minimum Lease
- No Minimum
- Community Features
- No Deed Restriction
- Property Description
- One Story
- Zoning
- R1
- Interior Layout
- Ceiling Fans(s), Walk-In Closet(s)
- Interior Features
- Ceiling Fans(s), Walk-In Closet(s)
- Floor
- Laminate, Tile
- Appliances
- Dishwasher, Range, Refrigerator
- Utilities
- Public
- Heating
- Central
- Air Conditioning
- Central Air
- Exterior Construction
- Block
- Exterior Features
- Lighting, Rain Gutters
- Roof
- Shingle
- Foundation
- Slab
- Pool
- No Pool
- Flood Zone Code
- X
- Parcel ID
- 8001-0151-02
- Legal Description
- SEC 15 TWP 17 RGE 21 PLAT BOOK O PAGE 001 MARION OAKS UNIT 1 BLK 151 LOT 2
Listing courtesy of BERKSHIRE HATHAWAY HS FLORIDA. 352-622-9700
Mortgage Calculator
StellarMLS is the source of this information via Internet Data Exchange Program. All listing information is deemed reliable but not guaranteed and should be independently verified through personal inspection by appropriate professionals. Listings displayed on this website may be subject to prior sale or removal from sale. Availability of any listing should always be independently verified. Listing information is provided for consumer personal, non-commercial use, solely to identify potential properties for potential purchase. All other use is strictly prohibited and may violate relevant federal and state law. Data last updated on