10327 Sw 96th Loop, Ocala, FL 34481
- $397,200
- 2
- BD
- 2
- BA
- 2,019
- SqFt




- List Price
- $397,200
- Status
- Active
- Days on Market
- 0
- MLS#
- OM731985
- Property Style
- Single Family
- Year Built
- 2022
- Bedrooms
- 2
- Bathrooms
- 2
- Living Area
- 2,019
- Lot Size
- 10,454
- Acres
- 0.24
- Total Acreage
- 0 to less than 1/4
- Legal Subdivision Name
- On Top Of The World - Longleaf Ridge
- MLS Area Major
- Ocala
Property Description
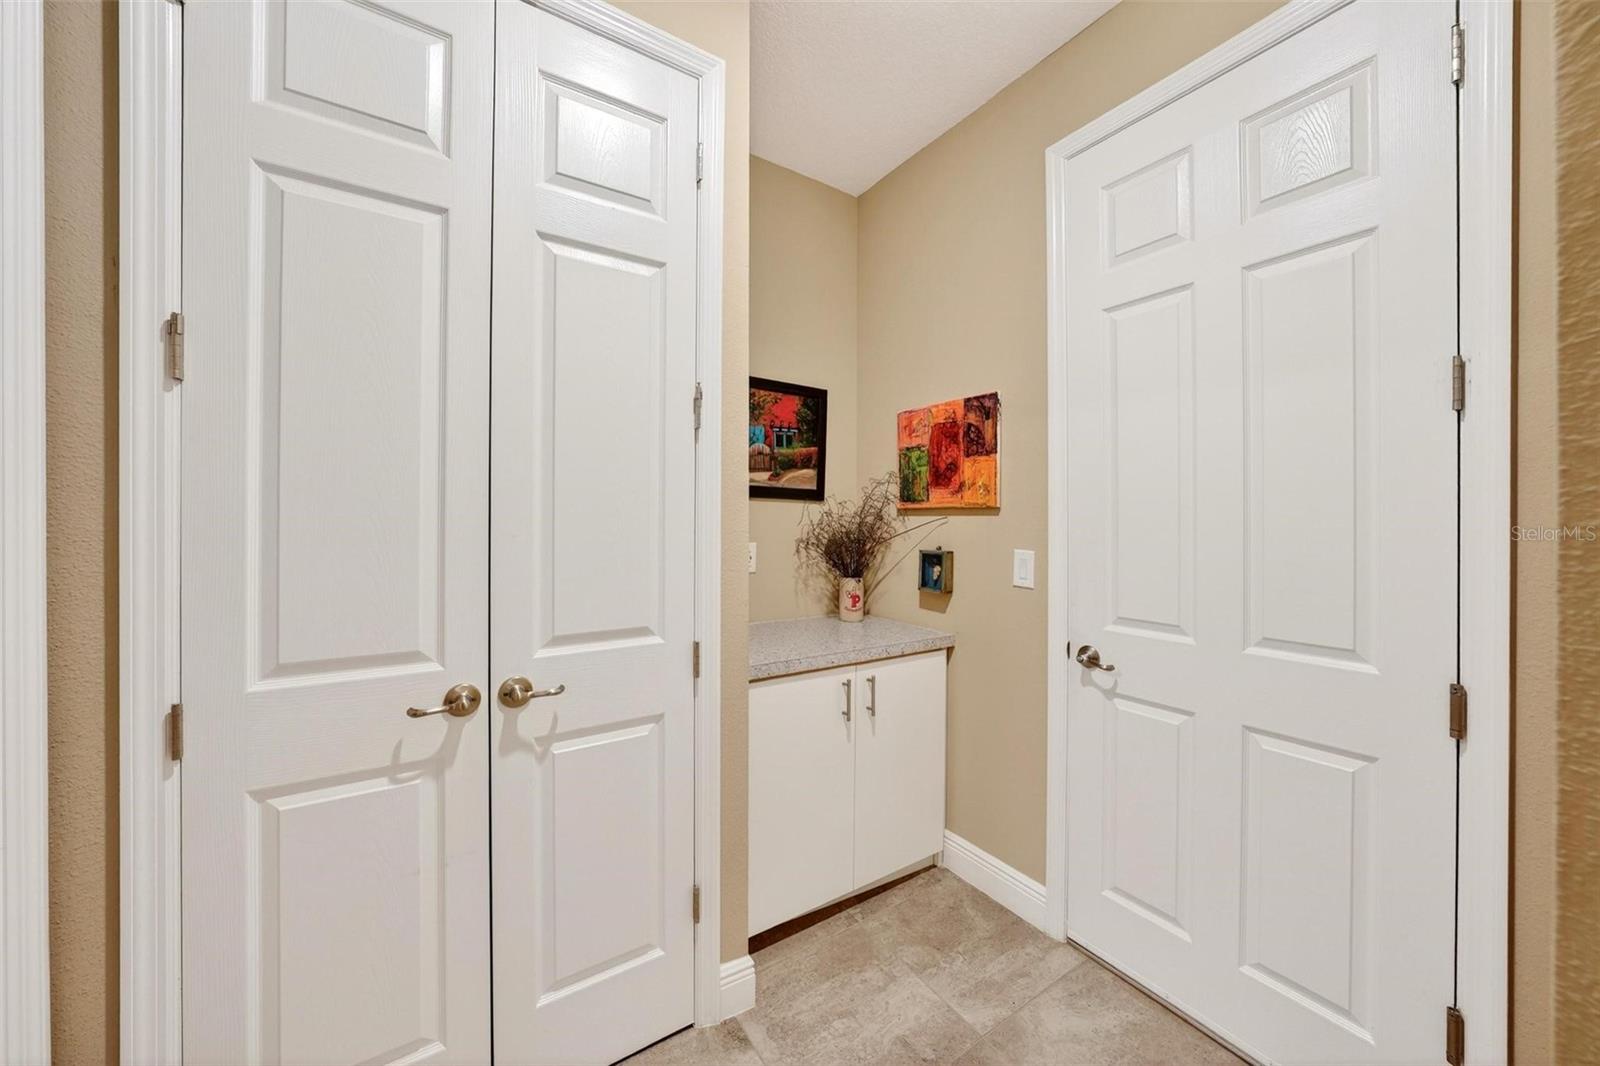
NOT YOUR ORDINARY ARIANA! Thoughtfully customized with extensive owner-added features, exceptional storage, and an impressive enclosed lanai, this beautifully appointed Arianna Elevation E in Longleaf Ridge at On Top of the World offers so much more than the standard floor plan. From the moment you arrive, the paver driveway and walkway, attractive Elevation E exterior, and covered front porch create welcoming curb appeal. Inside, the open-concept design flows seamlessly through the kitchen, dining, and living areas, complemented by warm neutral tones, tile flooring throughout with carpet in the Primary Bedroom, 5¼-inch baseboards, plantation shutters, and an abundance of custom storage throughout. The beautifully appointed kitchen features Cambria quartz countertops, a limestone backsplash, upgraded stainless steel appliances including a gas range, solid maple soft-close cabinetry, convenient pull-out spice racks, and extra storage thoughtfully incorporated beneath the island. Designed with both comfort and functionality in mind, the home features two bedrooms, two full baths, and a versatile flex space. Custom Pro-Closet cabinetry enhances the primary closet, second bedroom closet, and laundry room, while the flex room features custom built-in bookshelves that provide functional storage and display space. One of the home's standout features is the generously extended enclosed lanai, creating an inviting additional living and entertaining space. Outfitted with storm windows, solar shades, and cabinetry, it offers a comfortable and versatile setting for relaxing or entertaining throughout much of the year. A paver patio extends the outdoor living space even further. Set on a beautifully landscaped .24-acre homesite, the outdoor setting offers added privacy with generous separation from the rear neighbor and an abundance of open space behind the home. Landscaped berms provide another layer of separation and privacy. Additional features include a gas tankless water heater, permanent MERV 13 air filter, lifetime attic insect treatment, garage shelving, and smart-home features, all adding to the home's everyday comfort and convenience. Located within On Top of the World, one of Ocala's premier 55+ communities, this distinctive Arianna offers far more than a beautiful floor plan. With extensive custom storage, thoughtfully selected finishes, versatile living spaces, an impressive enclosed lanai, and a beautifully landscaped homesite offering added privacy, this home has already been personalized well beyond the expected. Schedule your tour today!
/u.realgeeks.media/youngrealestatecompany/logo.png)
Additional Information
- Taxes
- $5403
- Minimum Lease
- No Minimum
- HOA Fee
- $524
- HOA Payment Schedule
- Monthly
- Maintenance Includes
- Pool
- Community Features
- Buyer Approval Required, Dog Park, Gated Community - Guard, Golf Carts OK, No Deed Restriction
- Property Description
- One Story
- Zoning
- PUD
- Interior Layout
- Ceiling Fans(s), Open Floorplan, Other, Primary Bedroom Main Floor, Solid Surface Counters, Solid Wood Cabinets, Walk-In Closet(s)
- Interior Features
- Ceiling Fans(s), Open Floorplan, Other, Primary Bedroom Main Floor, Solid Surface Counters, Solid Wood Cabinets, Walk-In Closet(s)
- Floor
- Carpet, Tile
- Appliances
- Dishwasher, Dryer, Microwave, Range, Refrigerator, Washer
- Utilities
- Electricity Connected, Natural Gas Connected
- Heating
- Central
- Air Conditioning
- Central Air
- Exterior Construction
- Block, Stucco
- Exterior Features
- Other
- Roof
- Shingle
- Foundation
- Slab
- Pool
- No Pool
- Garage Carport
- 2 Car Garage
- Garage Spaces
- 2
- Housing for Older Persons
- Yes
- Pets
- Allowed
- Flood Zone Code
- X
- Parcel ID
- 3530-063-090
- Legal Description
- SEC 22 TWP 16 RGE 20 PLAT BOOK 014 PAGE 066 LONGLEAF RIDGE PHASE III LOT 90
Listing courtesy of RE/MAX ALLSTARS REALTY. 352-484-0155
Mortgage Calculator
StellarMLS is the source of this information via Internet Data Exchange Program. All listing information is deemed reliable but not guaranteed and should be independently verified through personal inspection by appropriate professionals. Listings displayed on this website may be subject to prior sale or removal from sale. Availability of any listing should always be independently verified. Listing information is provided for consumer personal, non-commercial use, solely to identify potential properties for potential purchase. All other use is strictly prohibited and may violate relevant federal and state law. Data last updated on