6118 Sw 97th Place, Ocala, FL 34476
- $329,999
- 3
- BD
- 2
- BA
- 2,033
- SqFt



- List Price
- $329,999
- Status
- Active
- Days on Market
- 1
- MLS#
- TB8547226
- Property Style
- Single Family
- New Construction
- Yes
- Year Built
- 2026
- Bedrooms
- 3
- Bathrooms
- 2
- Living Area
- 2,033
- Lot Size
- 6,534
- Acres
- 0.15
- Total Acreage
- 0 to less than 1/4
- Legal Subdivision Name
- Cherrywood Preserve
- MLS Area Major
- Ocala
Property Description
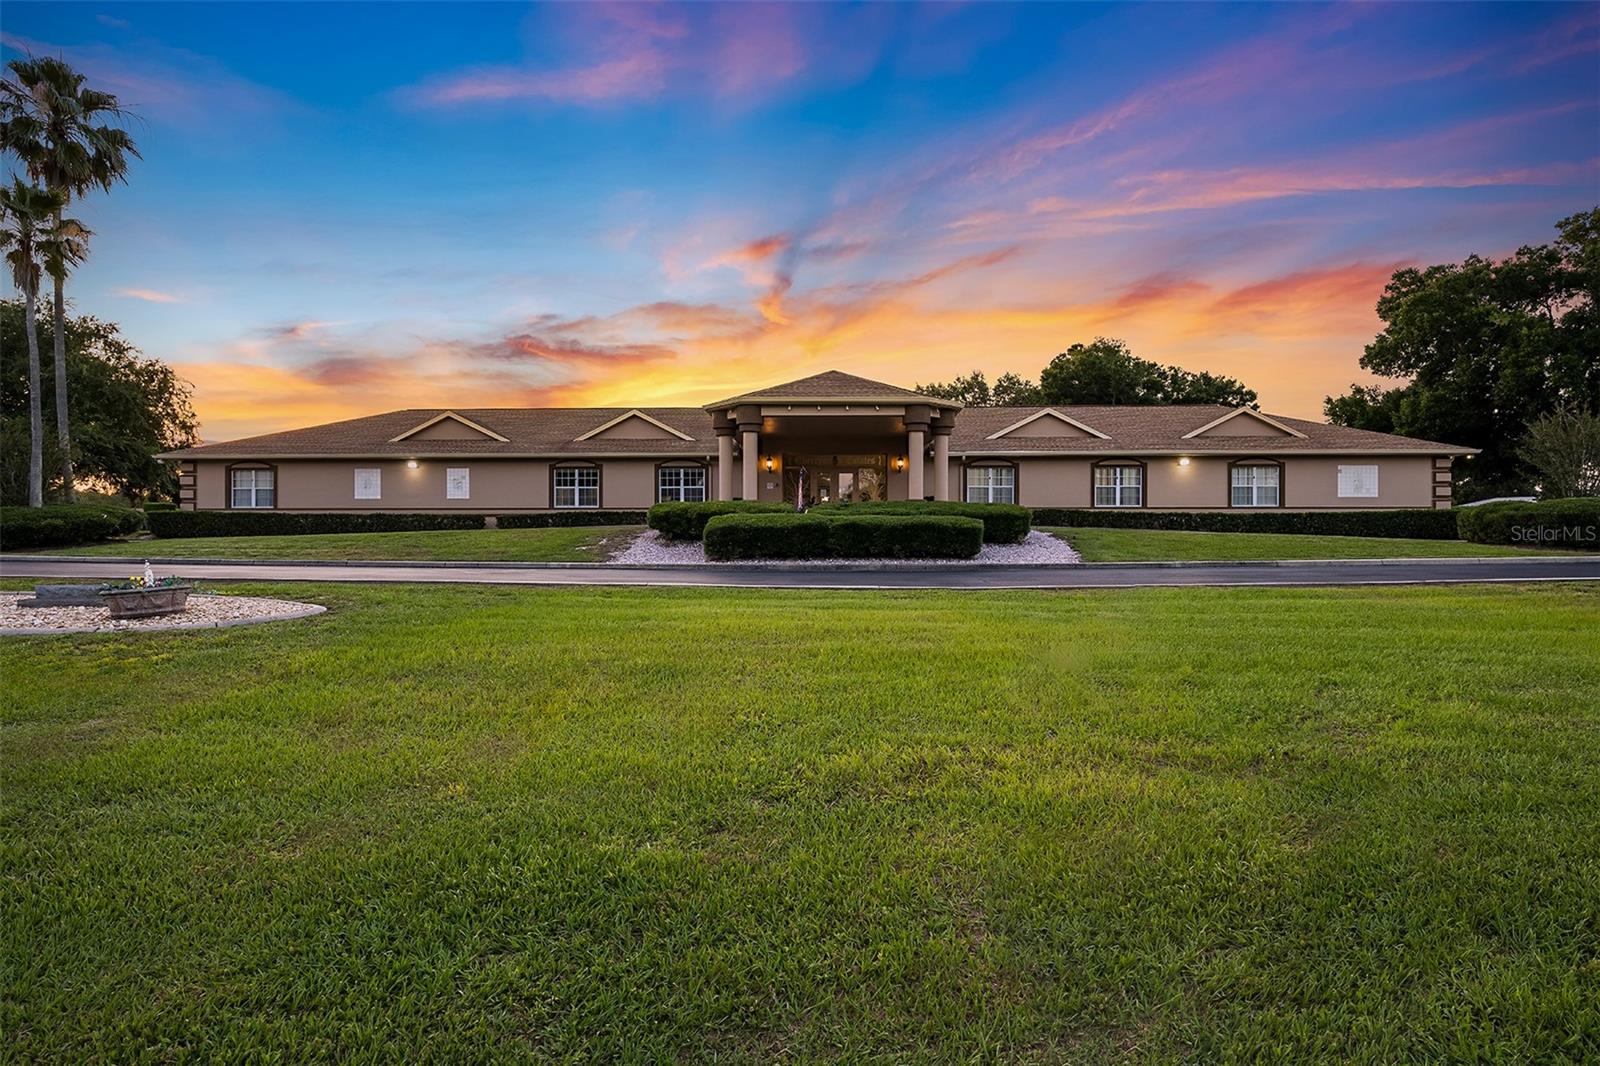
Under Construction. Majesty BELOW MARKET INTEREST RATES with use of Seller's Preferred Lender. The Majesty is a single-story 3 bedroom, 2 bathroom home with a 2-car garage. The kitchen, dining room and living space offer an open concept floor plan which allows for easy entertainment. Off the main living space you will find 2 additional bedrooms, a shared bath and the laundry room. Tucked away at the back of the house, the owner's suite offers a peaceful retreat with a spacious bedroom, a luxurious bathroom, a generous walk-in closet and access to the lanai. This home offers a flex space off the front entry that could be used as a guest retreat, home office or gym. This thoughtfully designed home has everything you need to fit your lifestyle. At Cherrywood Preserve, the lifestyle extends well beyond the home. This gated 55+ community offers amenities including a lap and lounge pool, jacuzzi, fitness center, billiards room, and a variety of sports courts for friendly competition and recreation. With golf cart access to nearby shopping and dining at Market at Cherrywood and convenient access to I-75, it’s easy to stay connected to everything you need. Images shown are for illustrative purposes only and may differ from actual home. Completion date subject to change. Contact or make an appointment for more details on interest rates.
/u.realgeeks.media/youngrealestatecompany/logo.png)
Additional Information
- Taxes
- $873
- Minimum Lease
- 3 Months
- HOA Fee
- $291
- HOA Payment Schedule
- Monthly
- Community Features
- Clubhouse, Golf Carts OK, Pool, No Deed Restriction
- Property Description
- One Story
- Zoning
- RESI
- Interior Layout
- Open Floorplan
- Interior Features
- Open Floorplan
- Floor
- Carpet, Luxury Vinyl
- Appliances
- Dishwasher, Disposal, Dryer, Microwave, Range, Washer
- Utilities
- Cable Connected, Electricity Connected
- Heating
- Central
- Air Conditioning
- Central Air
- Exterior Construction
- Block, Stucco
- Roof
- Shingle
- Foundation
- Slab
- Pool
- Community
- Garage Carport
- 2 Car Garage
- Garage Spaces
- 2
- Housing for Older Persons
- Yes
- Pets
- Allowed
- Flood Zone Code
- X
- Parcel ID
- 35680-12-064
- Legal Description
- CHERRYWOOD PRESERVE PH 1 LOT 64
Listing courtesy of CASA FRESCA REALTY. 813-727-4093
Mortgage Calculator
StellarMLS is the source of this information via Internet Data Exchange Program. All listing information is deemed reliable but not guaranteed and should be independently verified through personal inspection by appropriate professionals. Listings displayed on this website may be subject to prior sale or removal from sale. Availability of any listing should always be independently verified. Listing information is provided for consumer personal, non-commercial use, solely to identify potential properties for potential purchase. All other use is strictly prohibited and may violate relevant federal and state law. Data last updated on