Share this with your friends


(407) 633-4663
Young Real Estate LLC
14126 Sw 34th Terrace Road, Ocala, FL 34473
- $315,000
- 4
- BD
- 2
- BA
- 1,799
- SqFt




- List Price
- $315,000
- Status
- Active
- Days on Market
- 83
- Price Change
- ▼ $4,900 1793133440
- MLS#
- O6431107
- Property Style
- Single Family
- Architectural Style
- Ranch
- New Construction
- Yes
- Year Built
- 2026
- Bedrooms
- 4
- Bathrooms
- 2
- Living Area
- 1,799
- Lot Size
- 10,019
- Acres
- 0.23
- Total Acreage
- 0 to less than 1/4
- Legal Subdivision Name
- Marion Oaks Un 01
- MLS Area Major
- Ocala
Property Description
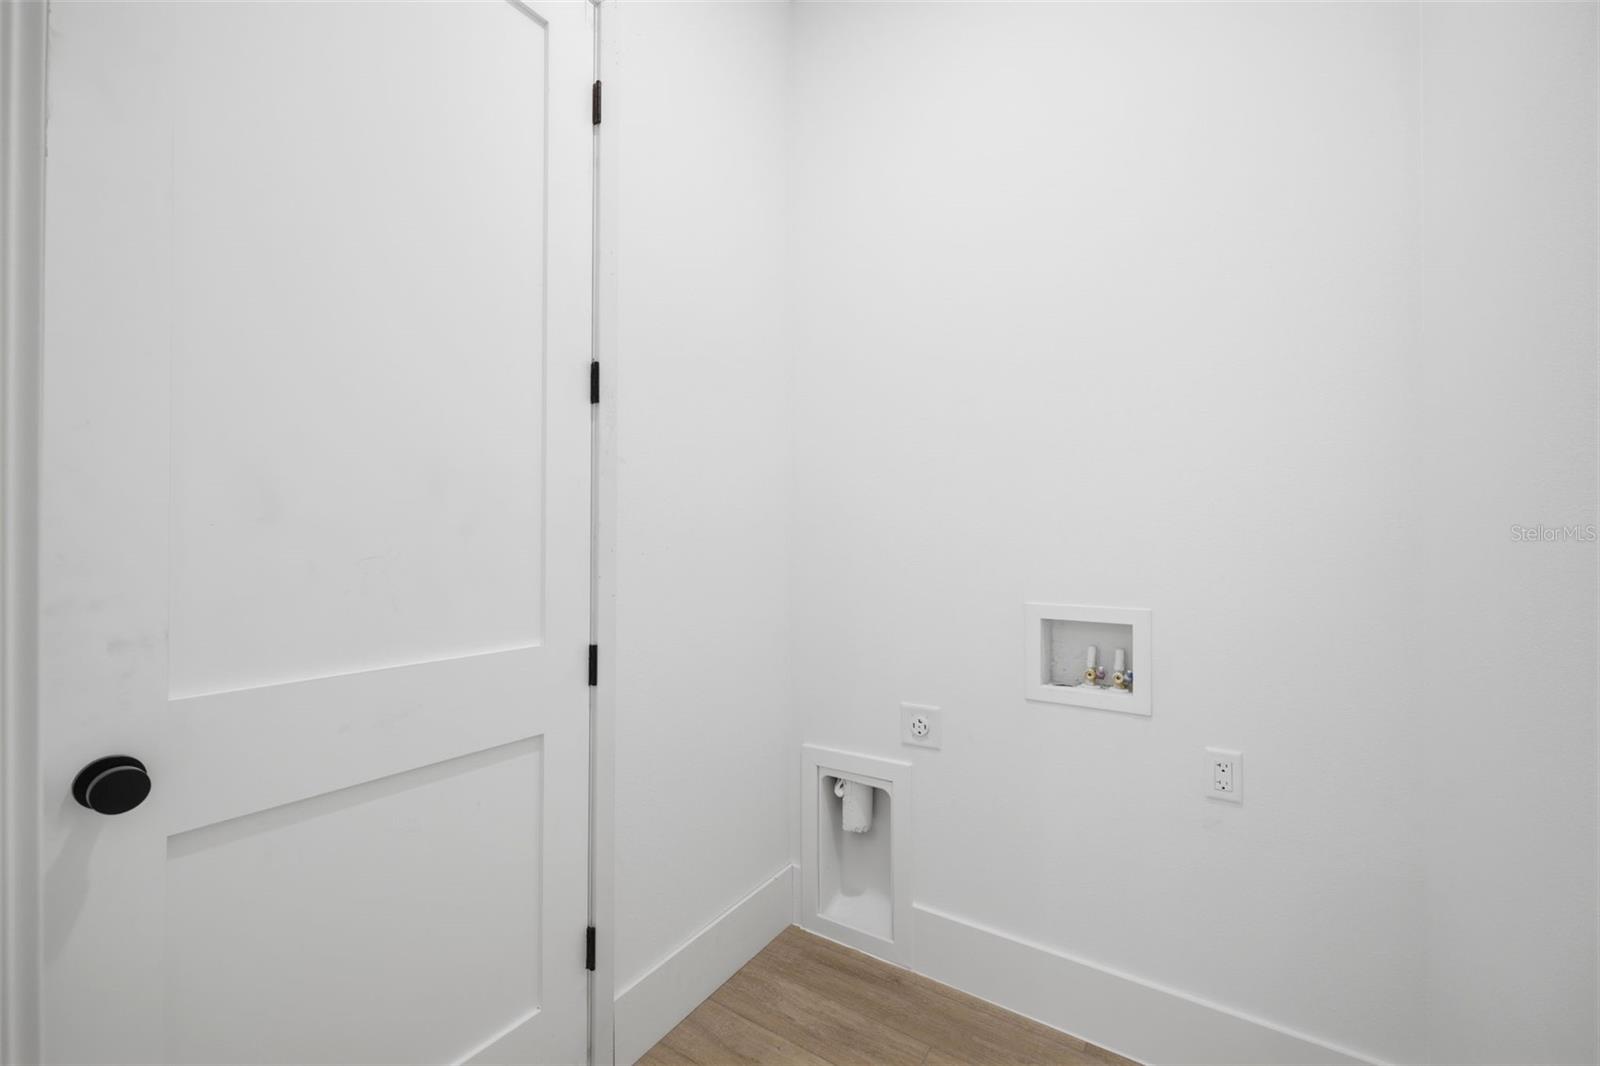
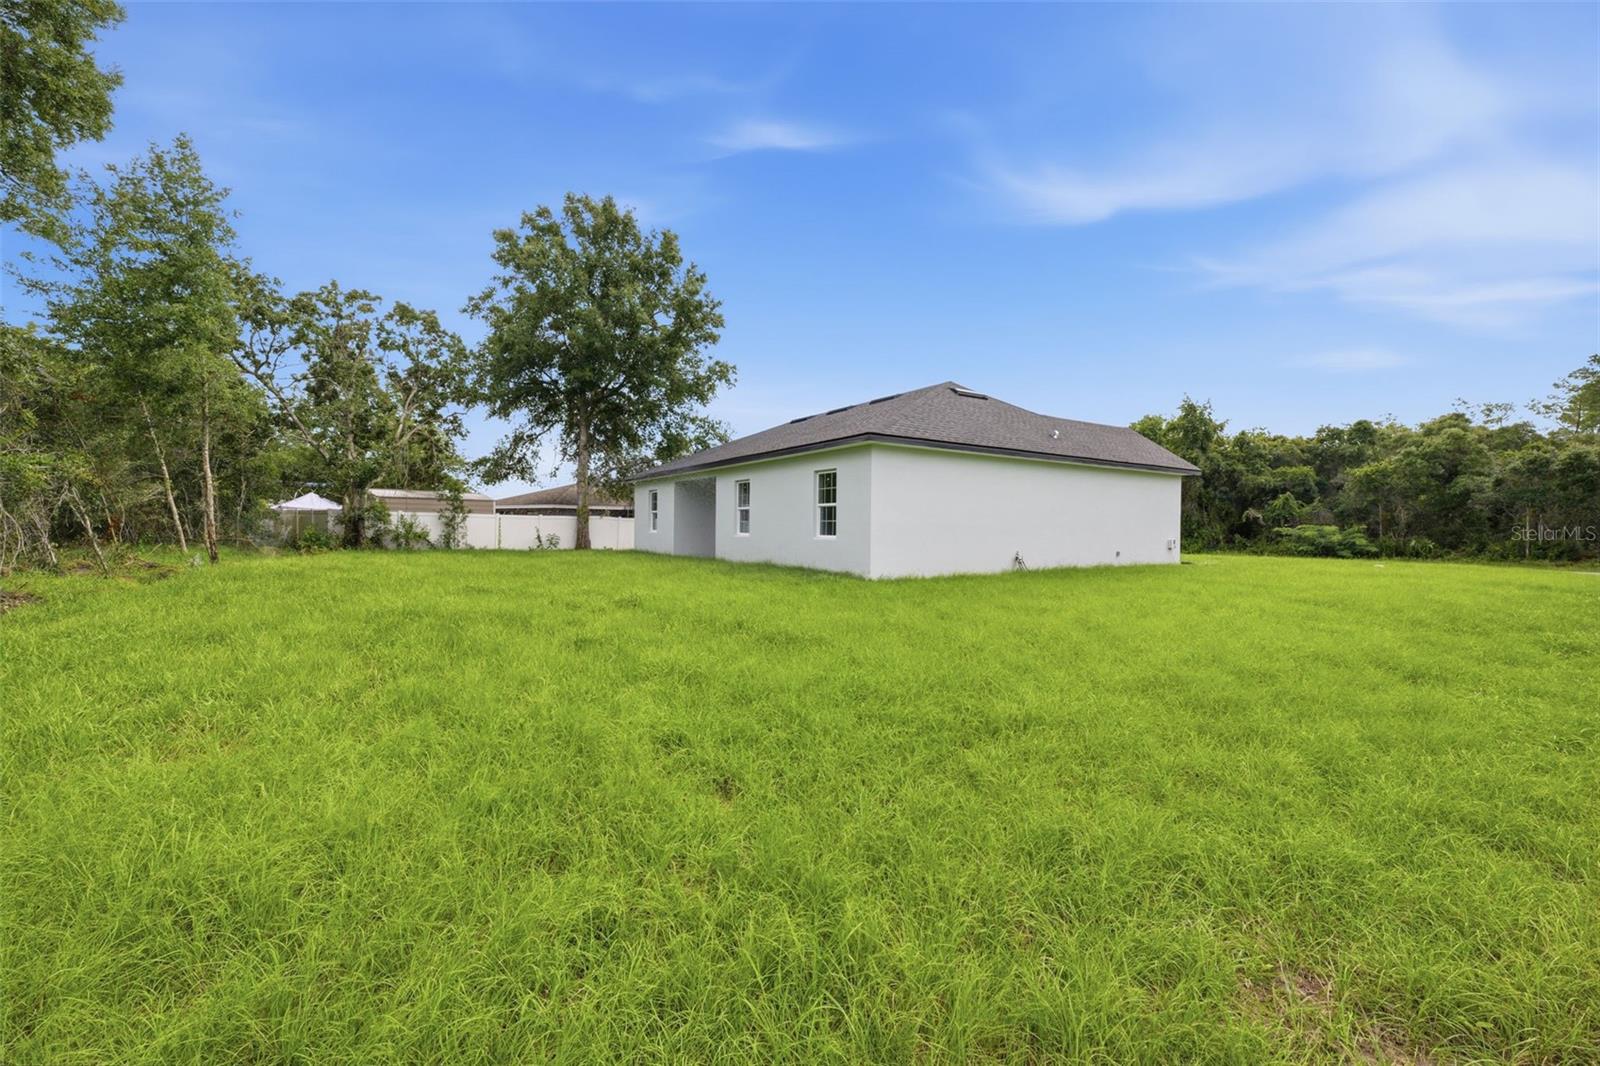
Welcome to this brand-new, never-occupied modern home in the desirable Marion Oaks community of Ocala! Featuring contemporary architecture, a stylish exterior, and a thoughtfully designed open-concept layout, this home offers the perfect blend of modern design, comfort, and functionality. The kitchen stands out with elegant wood cabinetry, a breakfast bar, and pendant lighting that adds a sophisticated touch, complemented by quality finishes throughout. Luxury vinyl flooring enhances the home's modern appeal while offering a practical, low-maintenance surface. Enjoy bright, inviting living spaces, comfortable bedrooms, and a seamless flow ideal for everyday living and entertaining. As a new construction home, it offers the opportunity to be the first owner and enjoy a fresh, move-in-ready environment. Conveniently located near shopping, dining, schools, medical facilities, and major roadways, with access to Downtown Ocala, The Villages, Ocala National Forest, and nearby parks. Whether you're looking for a primary residence, seasonal retreat, or investment opportunity, this modern Ocala home delivers contemporary style, quality finishes, and everyday convenience.

Additional Information
- Taxes
- $430
- Minimum Lease
- No Minimum
- Location
- Sidewalk, Paved
- Community Features
- No Deed Restriction
- Property Description
- One Story
- Zoning
- R1
- Interior Layout
- Eat-in Kitchen, Kitchen/Family Room Combo, Living Room/Dining Room Combo, Open Floorplan, Primary Bedroom Main Floor, Solid Wood Cabinets, Stone Counters, Thermostat, Walk-In Closet(s)
- Interior Features
- Eat-in Kitchen, Kitchen/Family Room Combo, Living Room/Dining Room Combo, Open Floorplan, Primary Bedroom Main Floor, Solid Wood Cabinets, Stone Counters, Thermostat, Walk-In Closet(s)
- Floor
- Vinyl
- Appliances
- Dishwasher, Microwave, Range, Refrigerator
- Utilities
- BB/HS Internet Available, Cable Available, Electricity Available, Sewer Available, Water Available
- Heating
- Central
- Air Conditioning
- Central Air
- Exterior Construction
- Block, Stucco
- Exterior Features
- Garden, Lighting, Sidewalk
- Roof
- Shingle
- Foundation
- Slab
- Pool
- No Pool
- Garage Carport
- 2 Car Garage
- Garage Spaces
- 2
- Garage Features
- Garage Door Opener
- Pets
- Allowed
- Flood Zone Code
- X
- Parcel ID
- 8001-0201-48
- Legal Description
- SEC 15 TWP 17 RGE 21 PLAT BOOK O PAGE 001 MARION OAKS UNIT 1 BLK 201 LOT 48
Listing courtesy of WRA BUSINESS & REAL ESTATE. 407-512-1008
How much is your home worth?
...get instant property value now!
Mortgage Calculator
StellarMLS is the source of this information via Internet Data Exchange Program. All listing information is deemed reliable but not guaranteed and should be independently verified through personal inspection by appropriate professionals. Listings displayed on this website may be subject to prior sale or removal from sale. Availability of any listing should always be independently verified. Listing information is provided for consumer personal, non-commercial use, solely to identify potential properties for potential purchase. All other use is strictly prohibited and may violate relevant federal and state law. Data last updated on