Share this with your friends


(407) 633-4663
Young Real Estate LLC
5663 Sw 92nd Avenue Road, Ocala, FL 34481
- $665,000
- 3
- BD
- 4
- BA
- 2,809
- SqFt






- List Price
- $665,000
- Status
- Active
- Days on Market
- 0
- Price Change
- ▼ $500 1793325057
- MLS#
- O6452960
- Property Style
- Single Family
- Year Built
- 2023
- Bedrooms
- 3
- Bathrooms
- 4
- Baths Half
- 1
- Living Area
- 2,809
- Lot Size
- 8,280
- Acres
- 0.19
- Total Acreage
- 0 to less than 1/4
- Legal Subdivision Name
- Stone Creek By Del Web
- MLS Area Major
- Ocala
Property Description
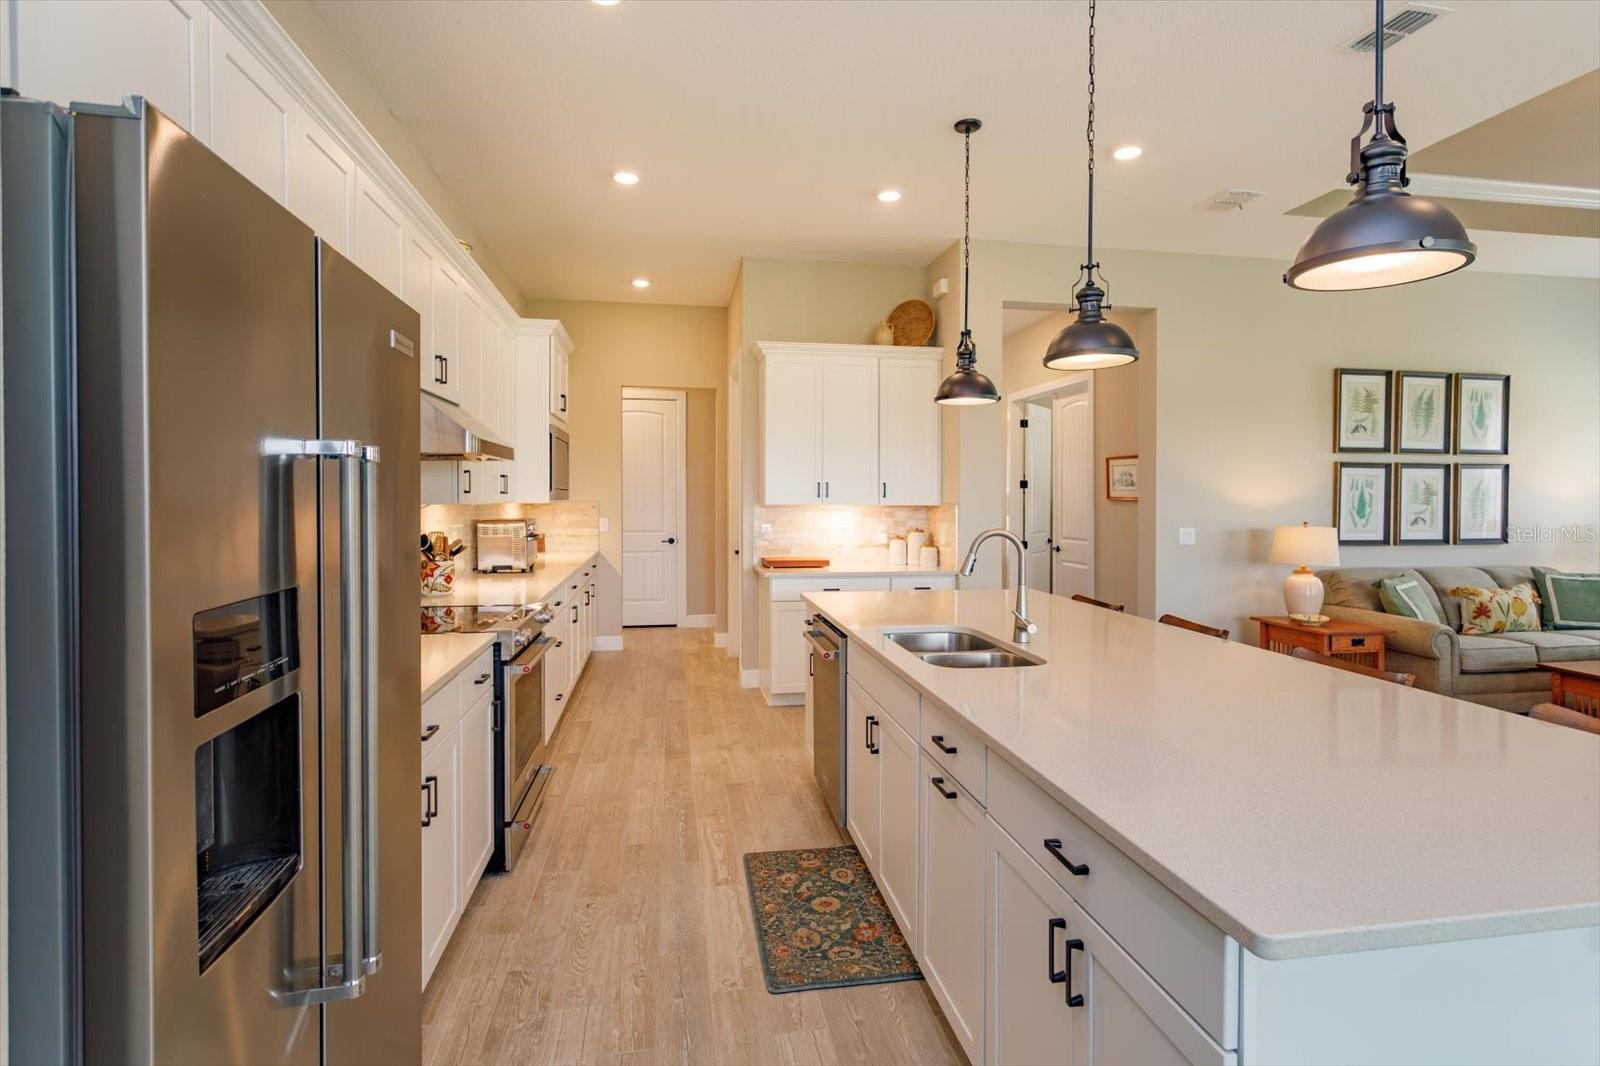
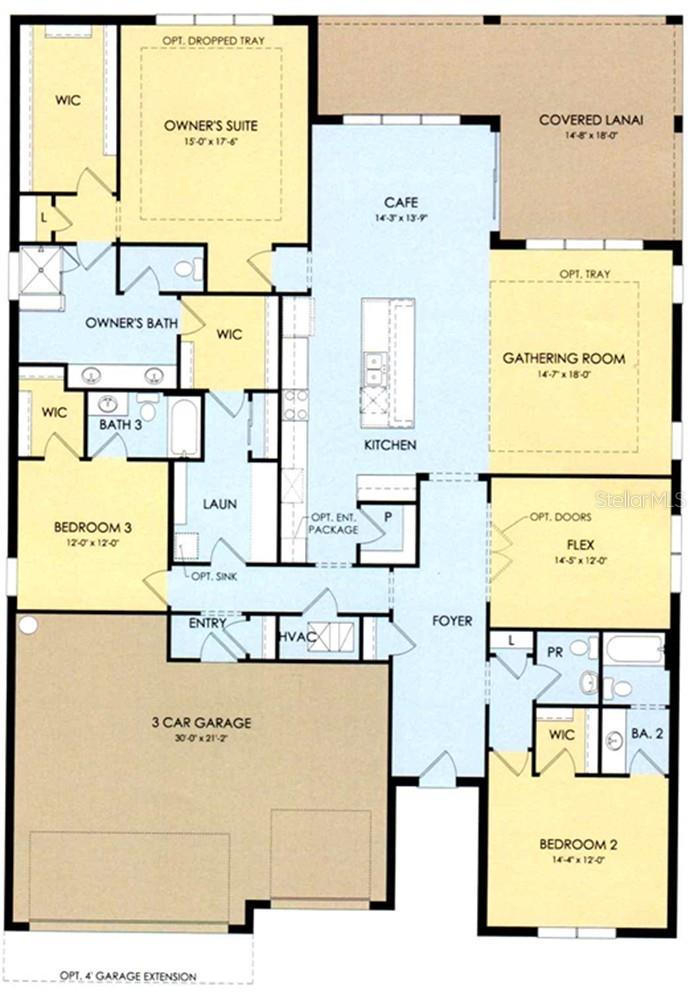
PREMIUM GOLF COURSE LIVING IN STONE CREEK BY DELL WEBB Nestled in the rolling hills of Ocala’s renowned horse country, this immaculate 2023 Renown model offers the ultimate resort lifestyle within the 24-hour guard-gated 55+ community of Stone Creek by Del Webb. Built in 2023 and used exclusively as a seasonal winter retreat by owners who reside in the north for six months of the year, this home has been gently lived-in and enhanced by thoughtful, high-end owner upgrades from top to bottom. Meticulously maintained, it presents in immaculate, nearly new condition—offering a level of custom detail rarely found in new construction. Spanning 2,808 square feet of light-filled, open-concept living, the residence pairs high-end designer finishes with breathtaking views of the championship golf course. From the moment you step through the entryway, you are greeted by elegant 8-foot interior doors and sleek ceramic wood-look plank tile flowing throughout the main living areas. Designed for effortless entertaining, the sprawling great room features crown molding and custom built-ins surrounding a cozy electric fireplace. The split-bedroom layout ensures maximum privacy, offering three spacious bedrooms—each boasting its own private en-suite bathroom and walk-in closet—plus a convenient guest powder room. A dedicated office/flex room comes complete with custom built-in desk and bookshelves, creating an inspiring space for remote work, reading, or hobbies. Additional interior highlights include a functional drop-zone entry off the garage and a large laundry room equipped with abundant cabinet storage. Step out back to your private retreat: a large, fully screened lanai overlooking the scenic 13th hole of Stone Creek’s golf course. It’s the perfect backdrop for outdoor dining or morning coffee while enjoying Florida’s gentle breezes. For the car enthusiast or hobbyist, the oversized, extended three-car garage is a stand-out feature, complete with pristine epoxy floors, overhead storage racks, a utility sink, and a custom workshop area with sturdy plywood cabinetry. Mechanical features include an upgraded Trane HVAC system and an owned water softener system. As a resident of Stone Creek, you’ll enjoy world-class amenities right at your doorstep: the private Stonewater Club, indoor and outdoor resort pools, state-of-the-art fitness facilities, an 18-hole golf course, a full-service restaurant, dozens of social clubs, and live musical entertainment. The Reunion Center includes a ballroom, library, hobby rooms and café. Sellers have priced this home exceptionally well against recent Stone Creek comparables and will consider all offers.

Additional Information
- Taxes
- $6429
- Minimum Lease
- 1-2 Years
- HOA Fee
- $265
- HOA Payment Schedule
- Monthly
- Maintenance Includes
- Guard - 24 Hour, Pool
- Community Features
- Buyer Approval Required, Community Mailbox, Deed Restrictions, Dog Park, Fitness Center, Gated Community - Guard, Golf Carts OK, Golf, Pool, Restaurant, Sidewalks, Tennis Court(s), Street Lights, Golf Community, Security
- Property Description
- One Story
- Zoning
- PUD
- Interior Layout
- Built-in Features, Ceiling Fans(s), Crown Molding, Eat-in Kitchen, High Ceilings, Kitchen/Family Room Combo, Open Floorplan, Solid Surface Counters, Solid Wood Cabinets, Split Bedroom, Stone Counters, Thermostat, Walk-In Closet(s), Window Treatments
- Interior Features
- Built-in Features, Ceiling Fans(s), Crown Molding, Eat-in Kitchen, High Ceilings, Kitchen/Family Room Combo, Open Floorplan, Solid Surface Counters, Solid Wood Cabinets, Split Bedroom, Stone Counters, Thermostat, Walk-In Closet(s), Window Treatments
- Floor
- Carpet, Tile
- Appliances
- Dishwasher, Disposal, Dryer, Electric Water Heater, Microwave, Range, Range Hood, Refrigerator, Washer
- Utilities
- Cable Connected, Electricity Available, Electricity Connected, Public, Sewer Connected, Underground Utilities, Water Available, Water Connected
- Heating
- Central, Electric, Heat Pump
- Air Conditioning
- Central Air
- Fireplace Description
- Decorative, Electric, Family Room
- Exterior Construction
- Block, Stucco
- Exterior Features
- Lighting
- Roof
- Shingle
- Foundation
- Slab
- Pool
- Community
- Garage Carport
- 3 Car Garage
- Garage Spaces
- 3
- Housing for Older Persons
- Yes
- Pets
- Allowed
- Flood Zone Code
- x
- Parcel ID
- 3489-182-005
- Legal Description
- SEC 02 TWP 16 RGE 20 PLAT BOOK 013 PAGE 154 STONE CREEK BY DEL WEBB WELLINGTON LOT 5
Listing courtesy of EXP REALTY LLC. 888-883-8509
How much is your home worth?
...get instant property value now!
Mortgage Calculator
StellarMLS is the source of this information via Internet Data Exchange Program. All listing information is deemed reliable but not guaranteed and should be independently verified through personal inspection by appropriate professionals. Listings displayed on this website may be subject to prior sale or removal from sale. Availability of any listing should always be independently verified. Listing information is provided for consumer personal, non-commercial use, solely to identify potential properties for potential purchase. All other use is strictly prohibited and may violate relevant federal and state law. Data last updated on